Residential Specialists Since 1971(516) 249-4837

Our Work

CHECK OUT OUR PROJECTS

A growing gallery of dormers, extensions, kitchens, bathrooms, and whole-home renovations we've completed for Long Island families.

Dormers & Extensions

Second floors, dormers, additions, and complete exterior transformations.
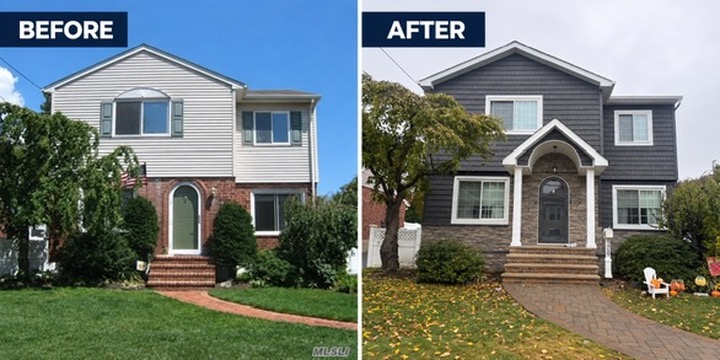
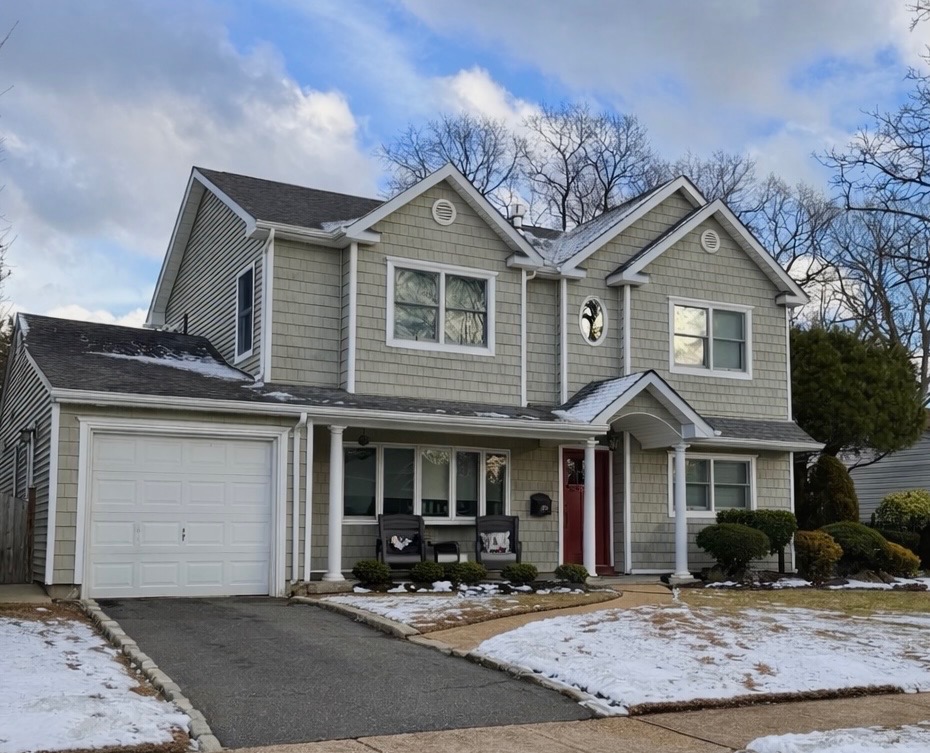
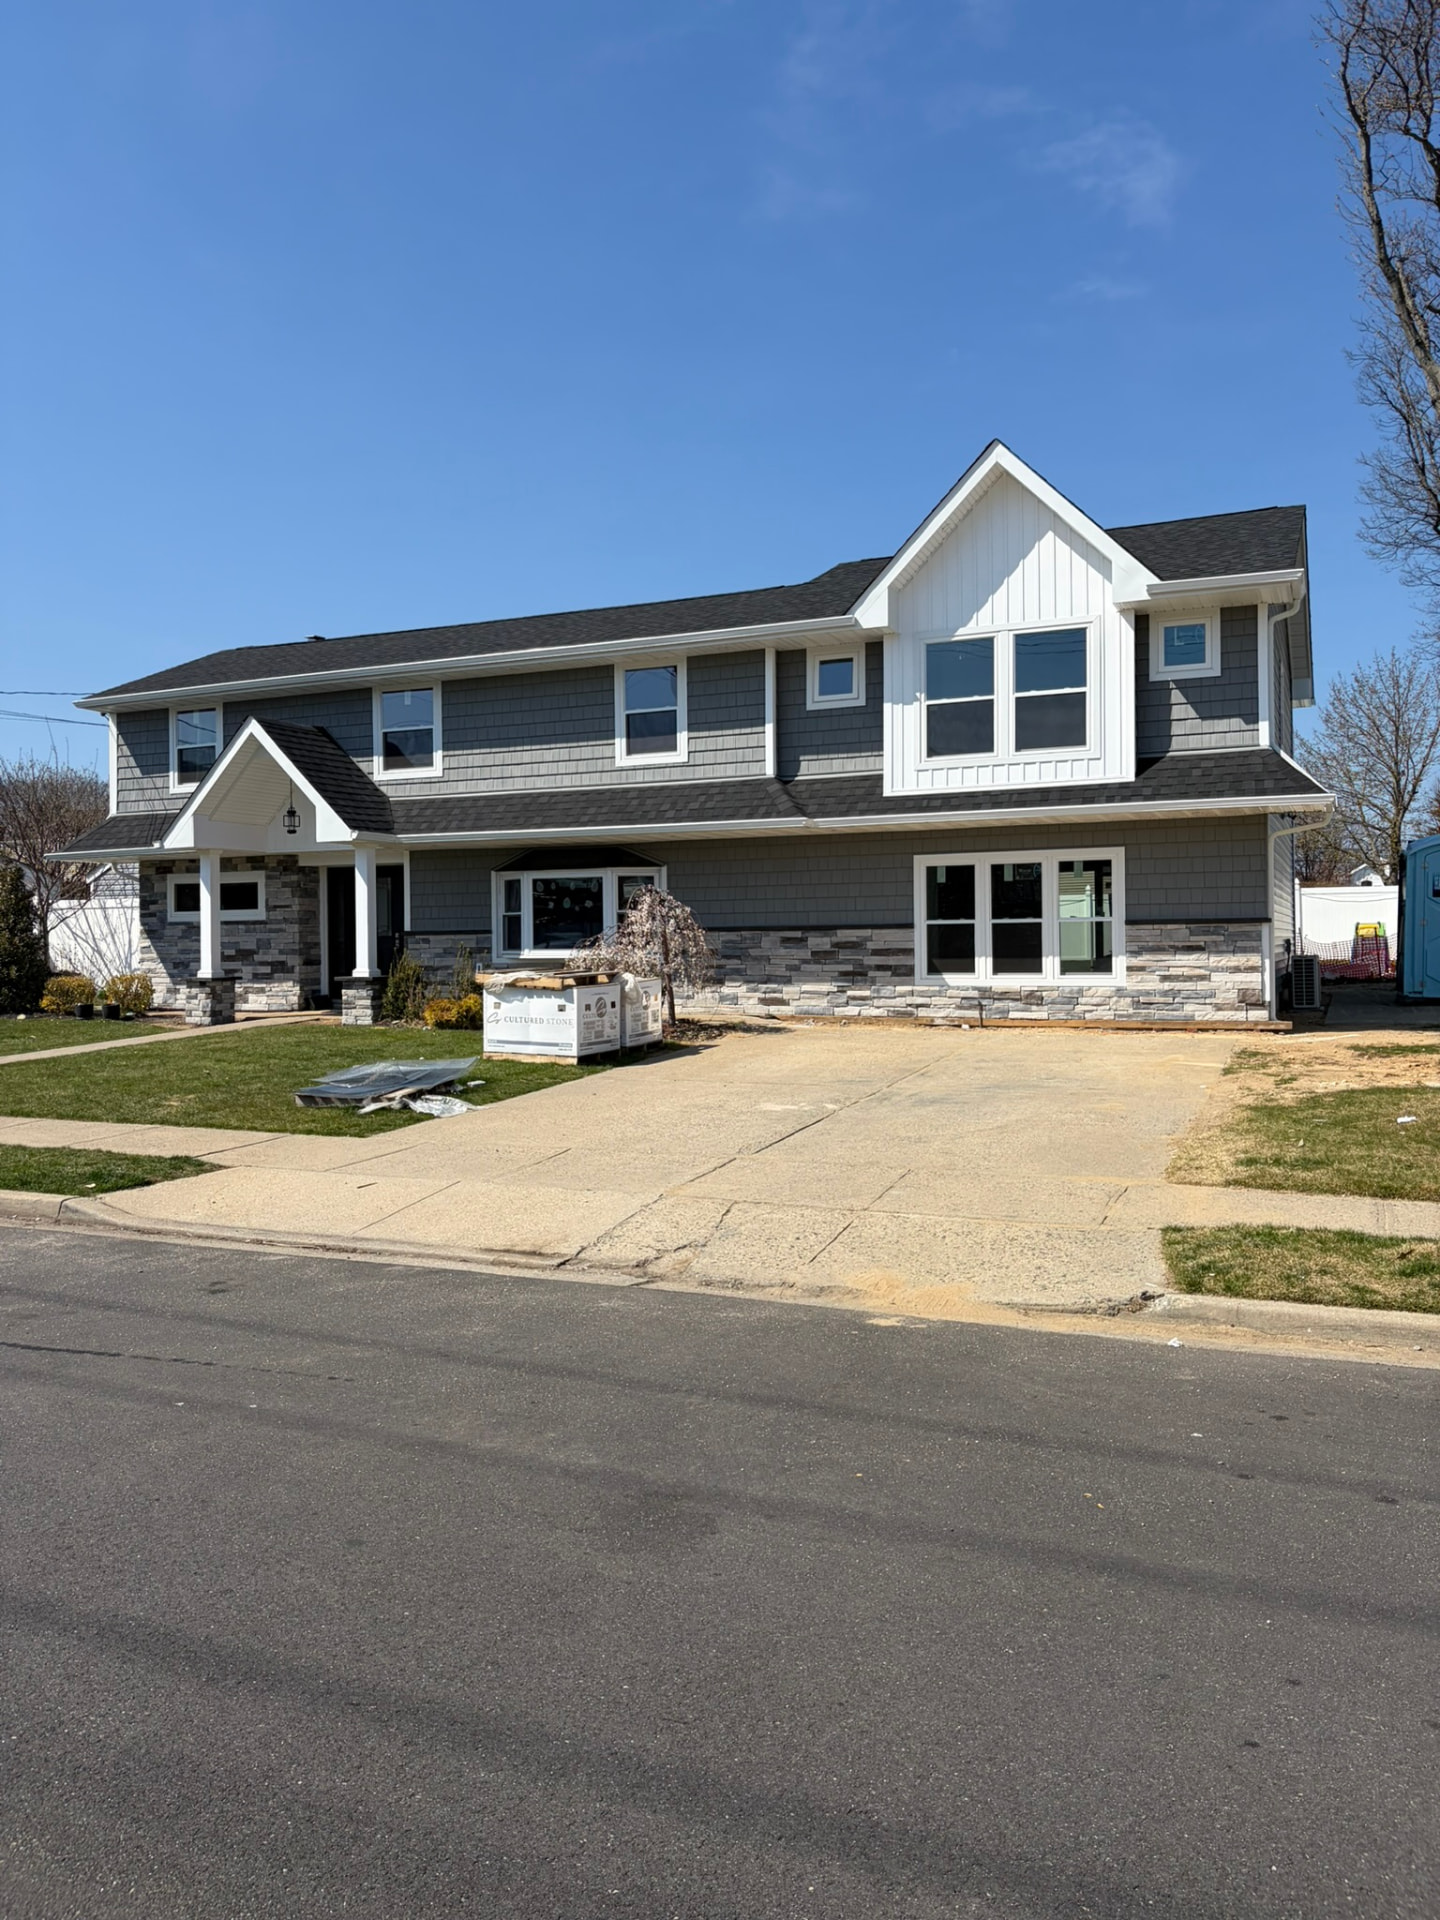
Before and after: full exterior remodel with gray siding, stone, and portico
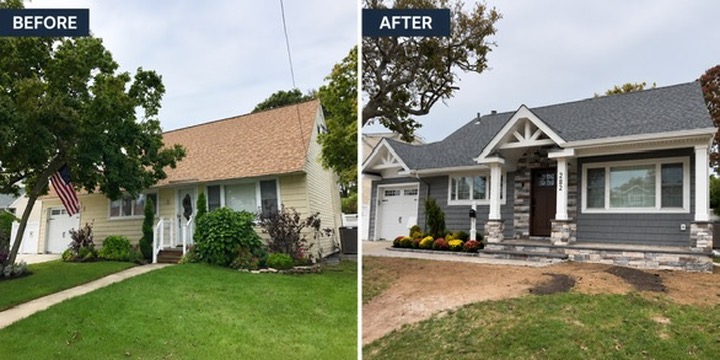
Before and after: ranch transformed with new roof, stone entry, and gray siding
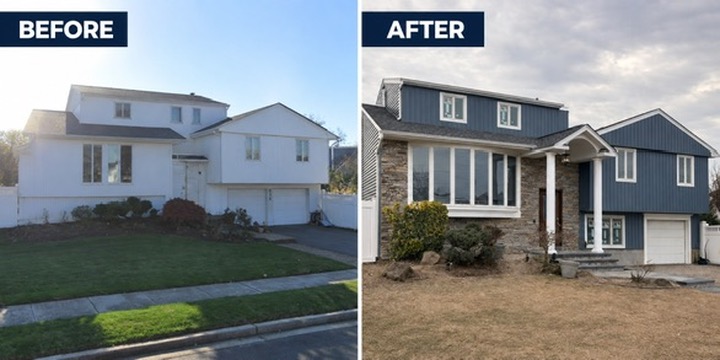
Before and after: split-level updated with blue siding and stone facade
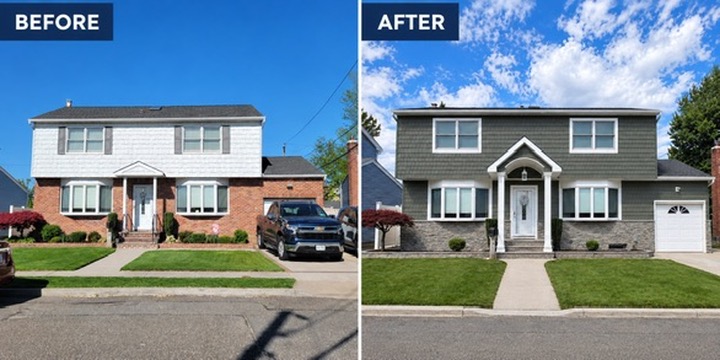
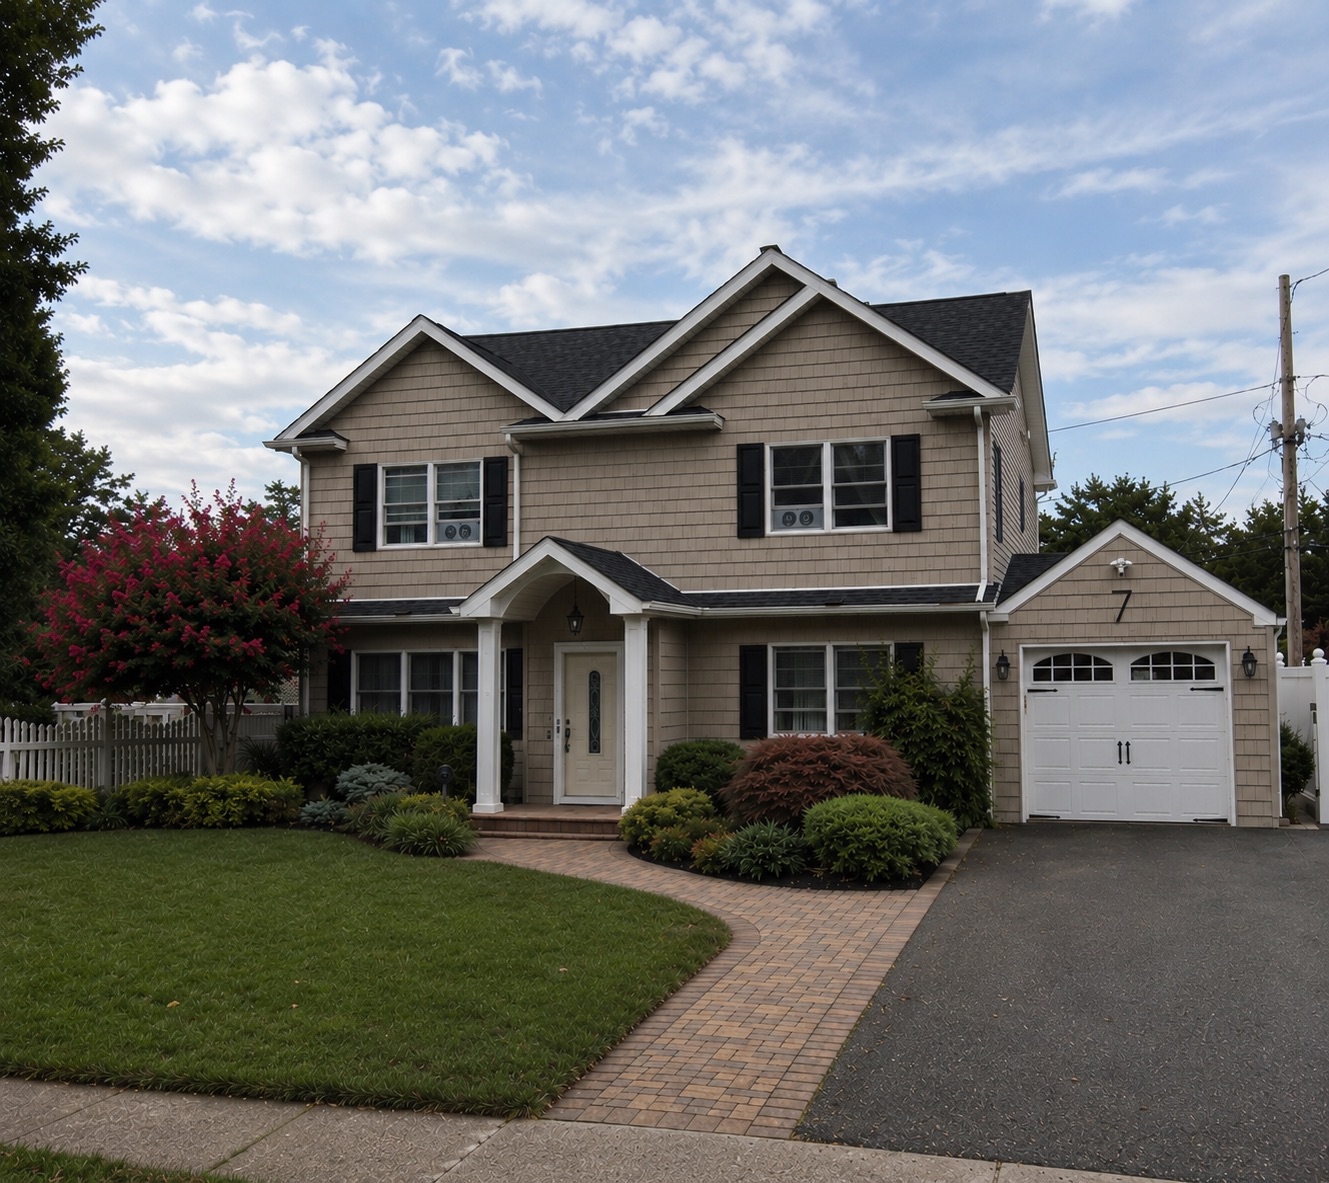
Before and after: colonial facelift with green-gray siding and portico entry
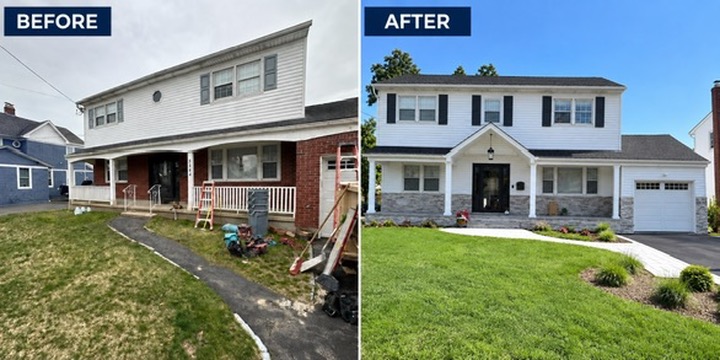
Before and after: white colonial with new entry portico and stone accents
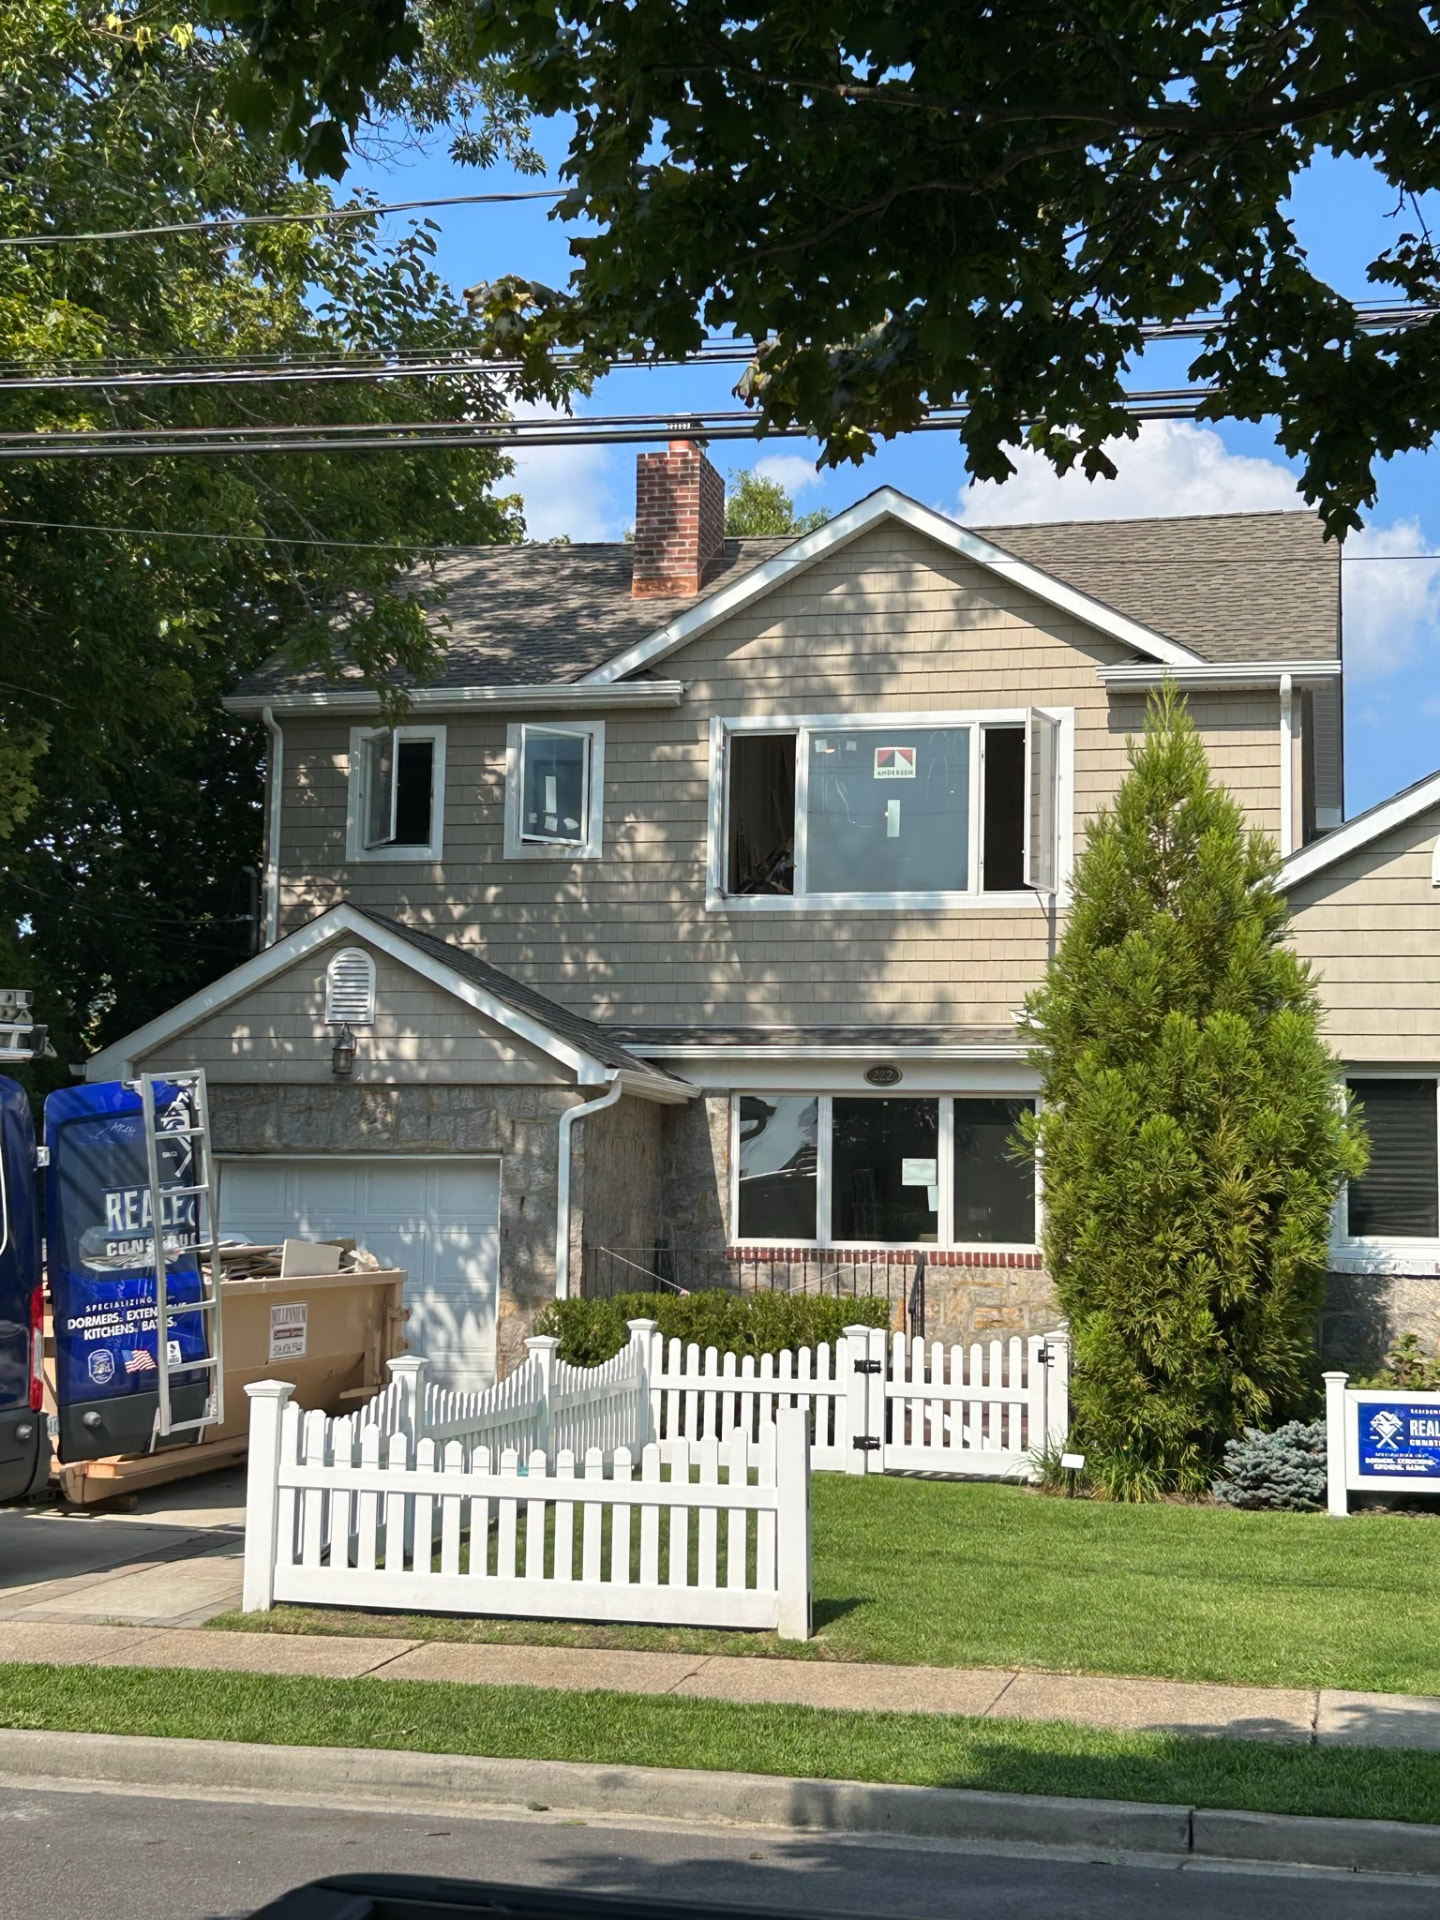
Long Island home during a full exterior renovation
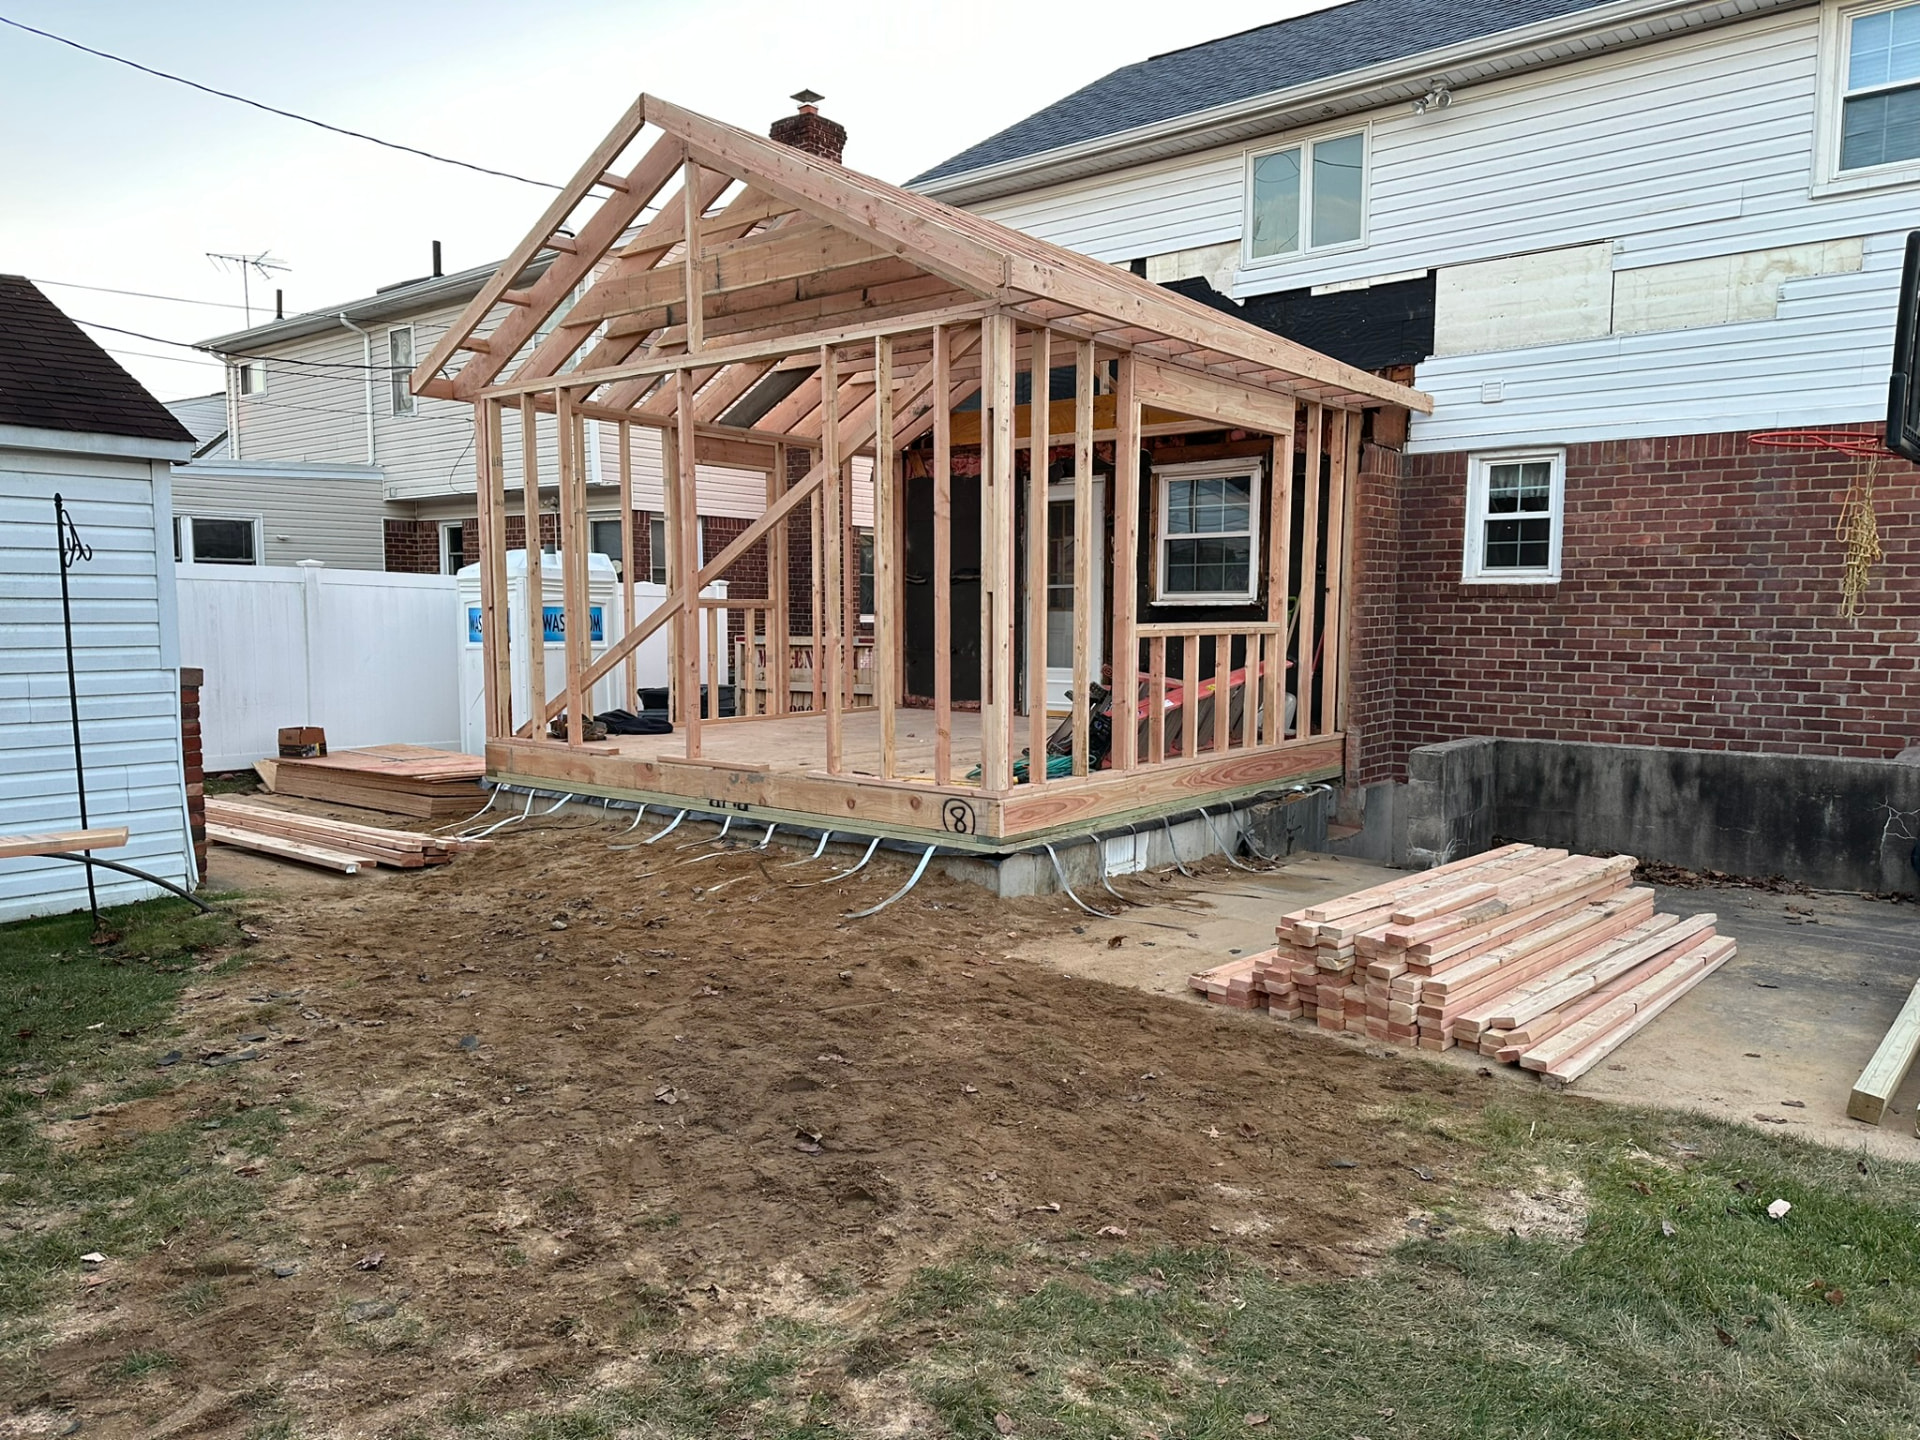
Home extension framed out and ready for finishing
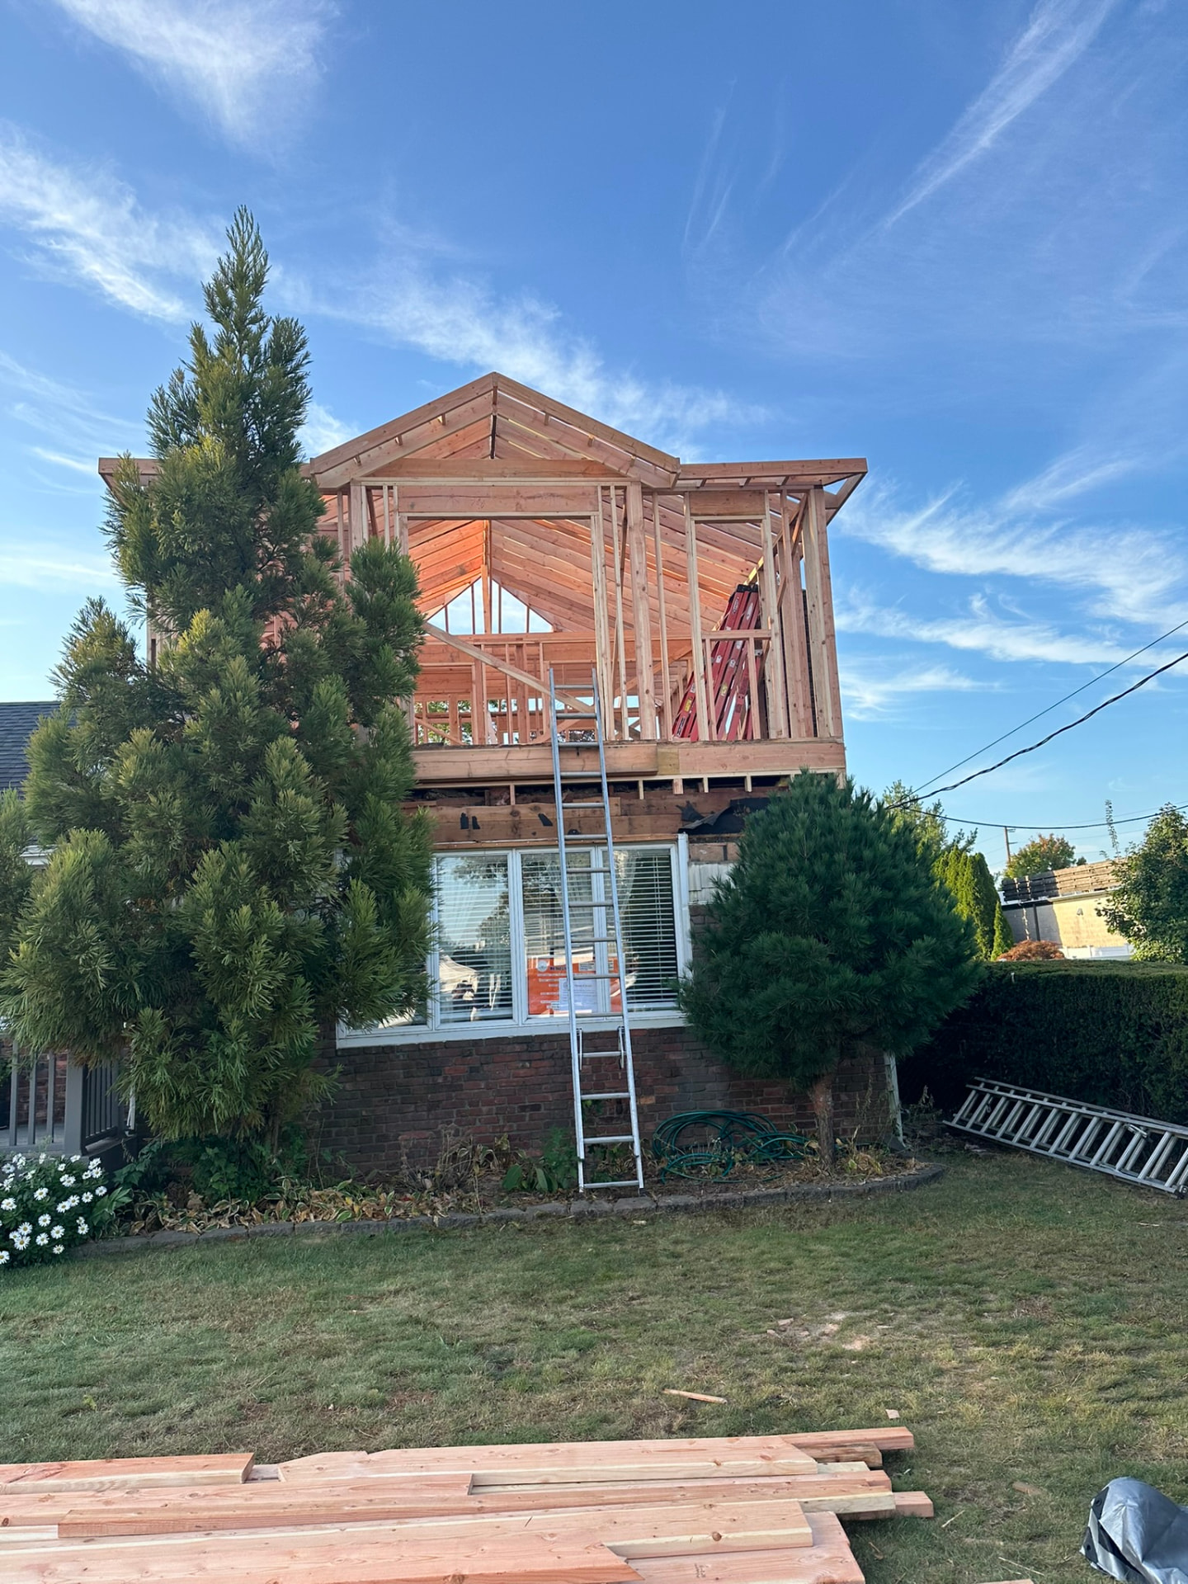
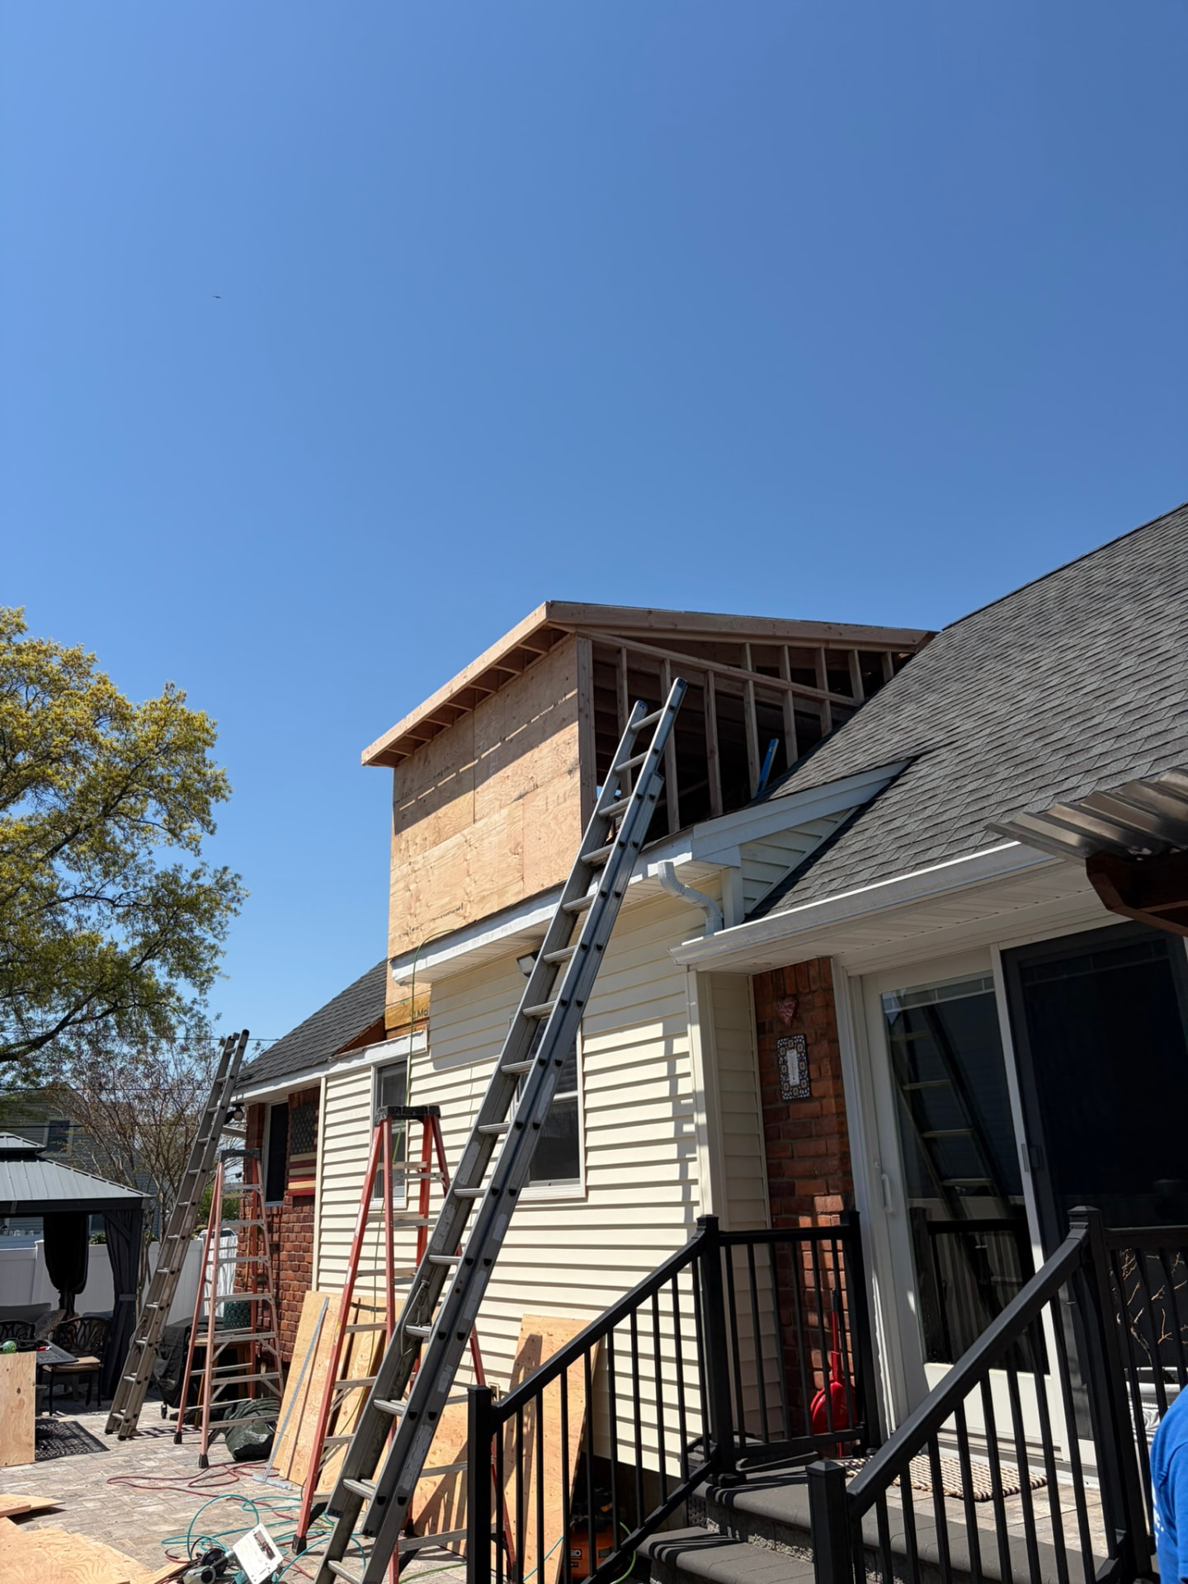
New dormer framed above a brick Long Island home
Second-story dormer addition framed and sheathed
Completed shed dormer and front portico on a Long Island home
Full dormer and extension with stone accents and portico entry
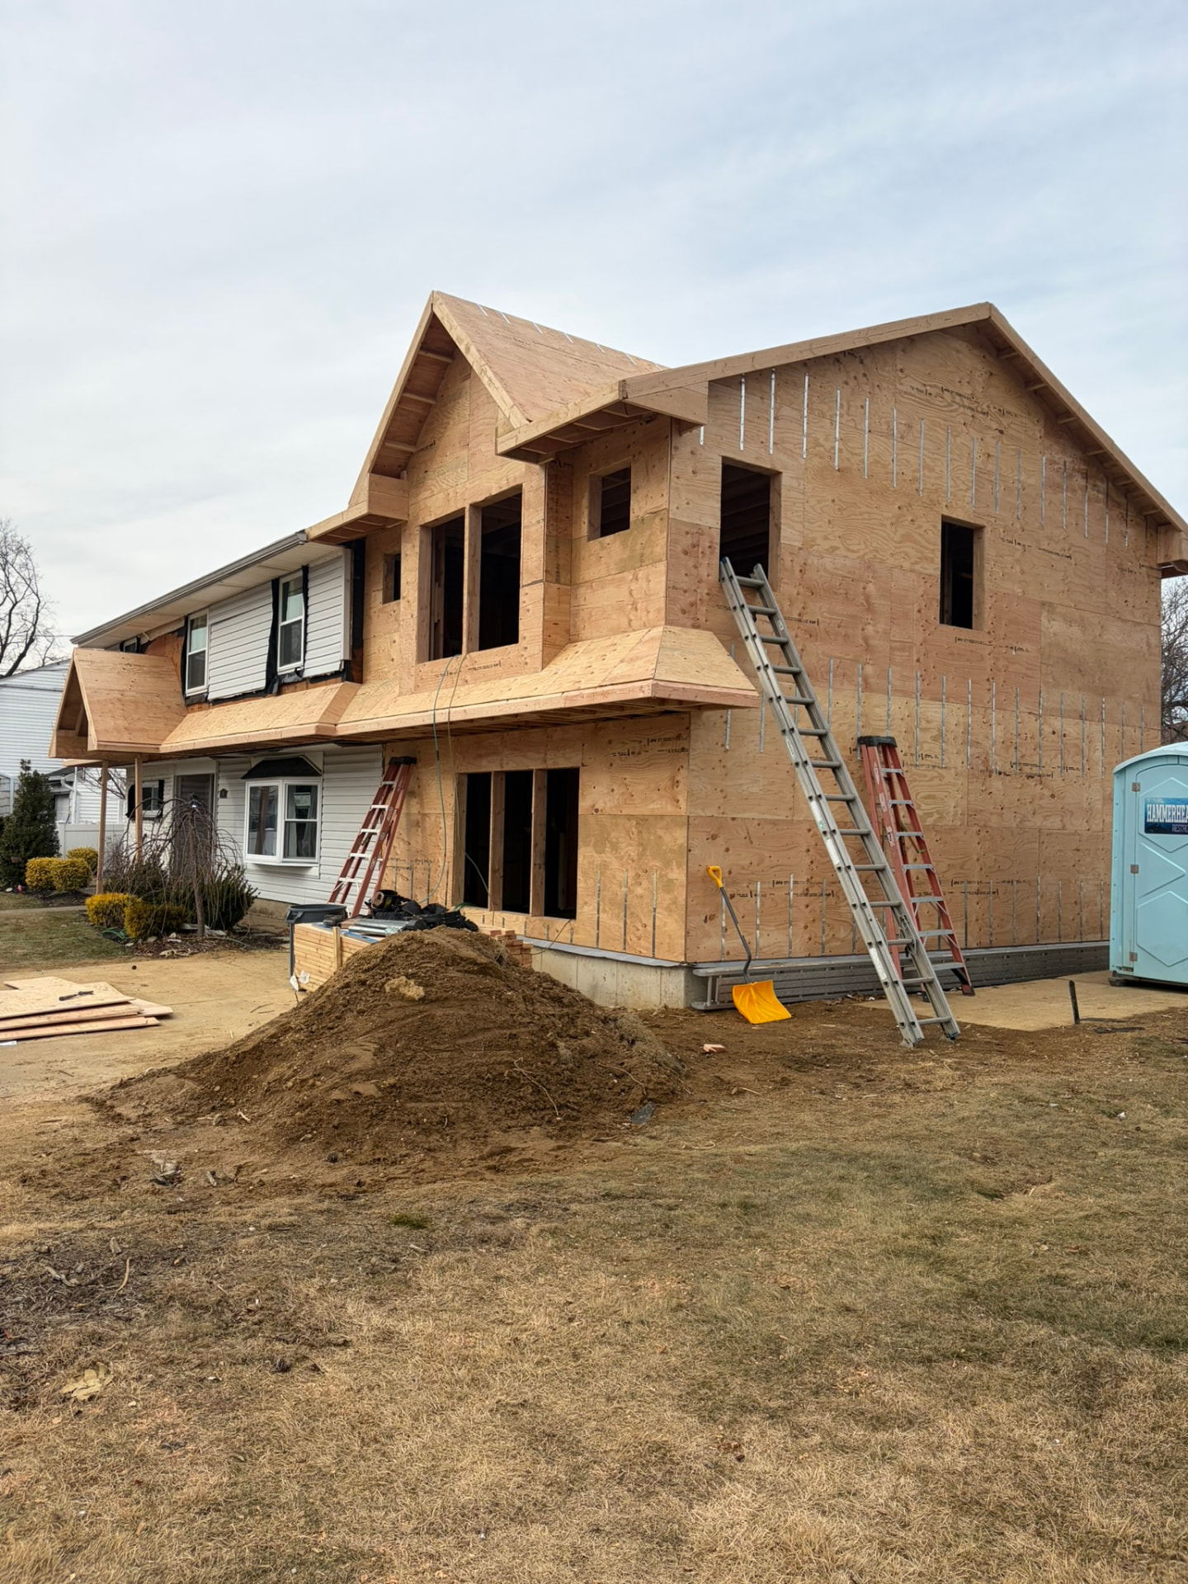
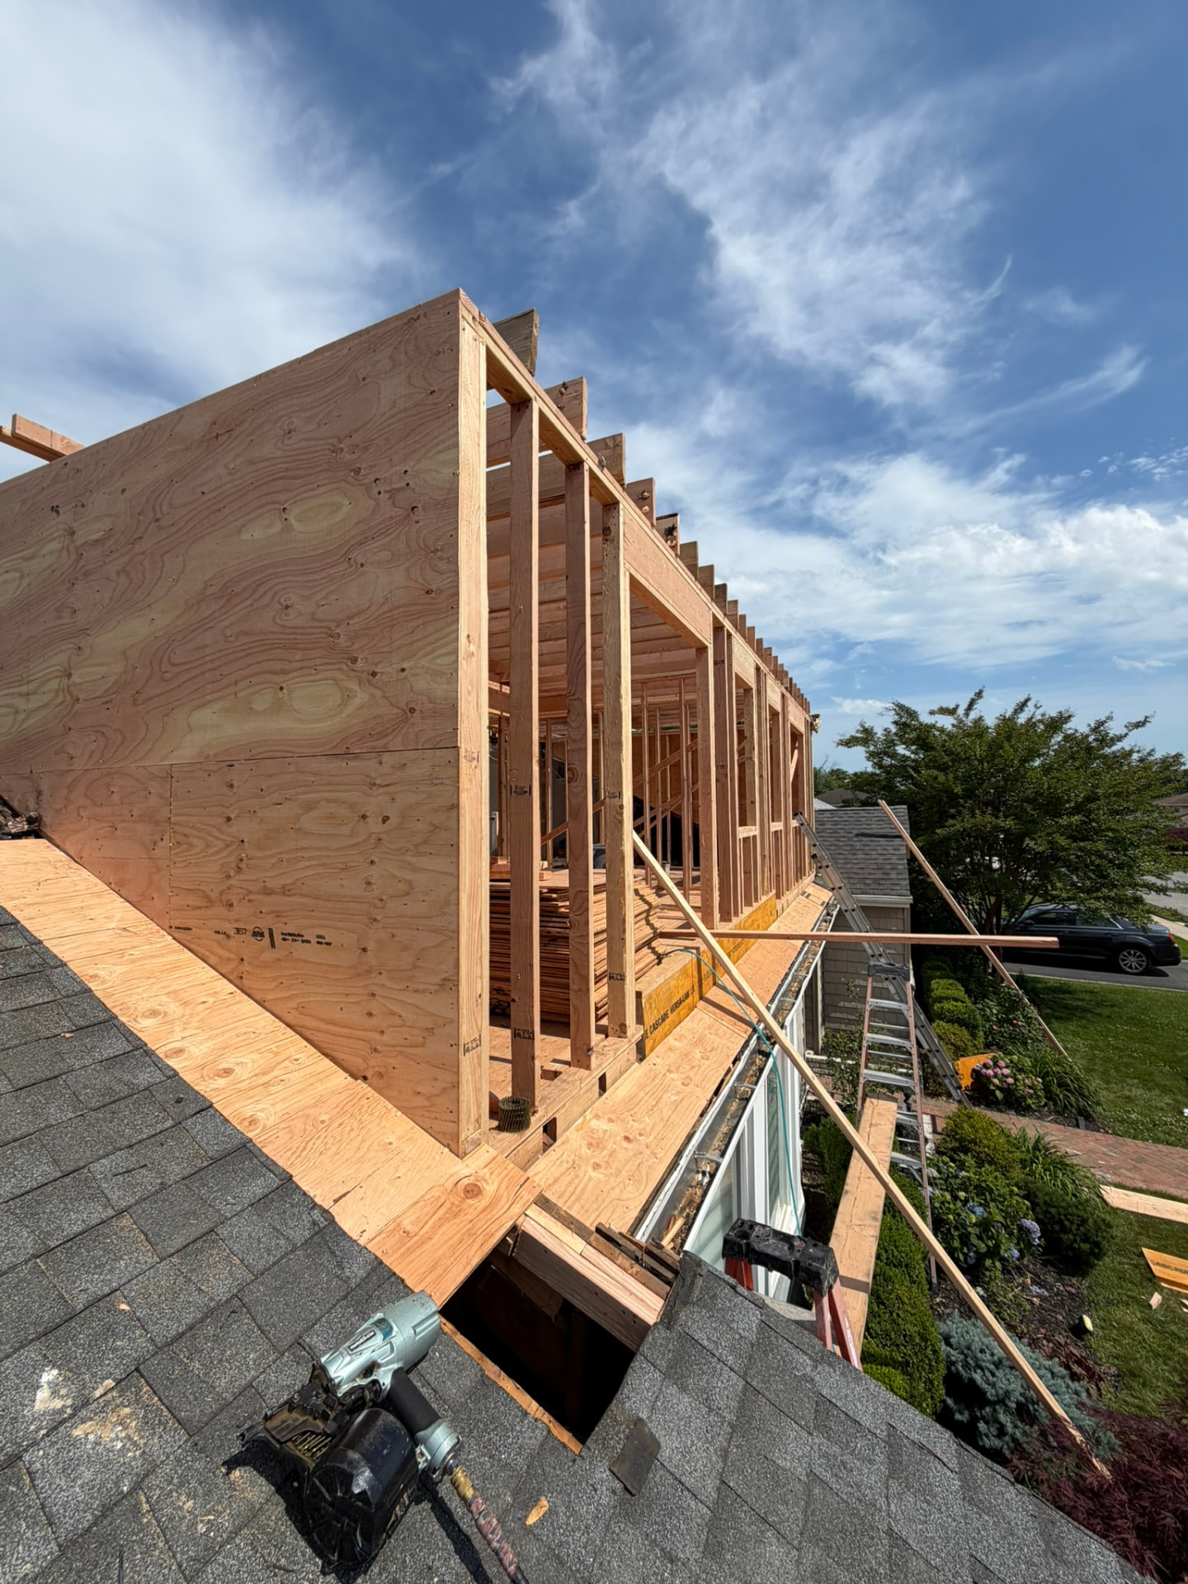
Second-story addition under construction above a ranch home
New second floor framed and sheathed during a dormer build
Dormered colonial with new siding, shutters, and portico
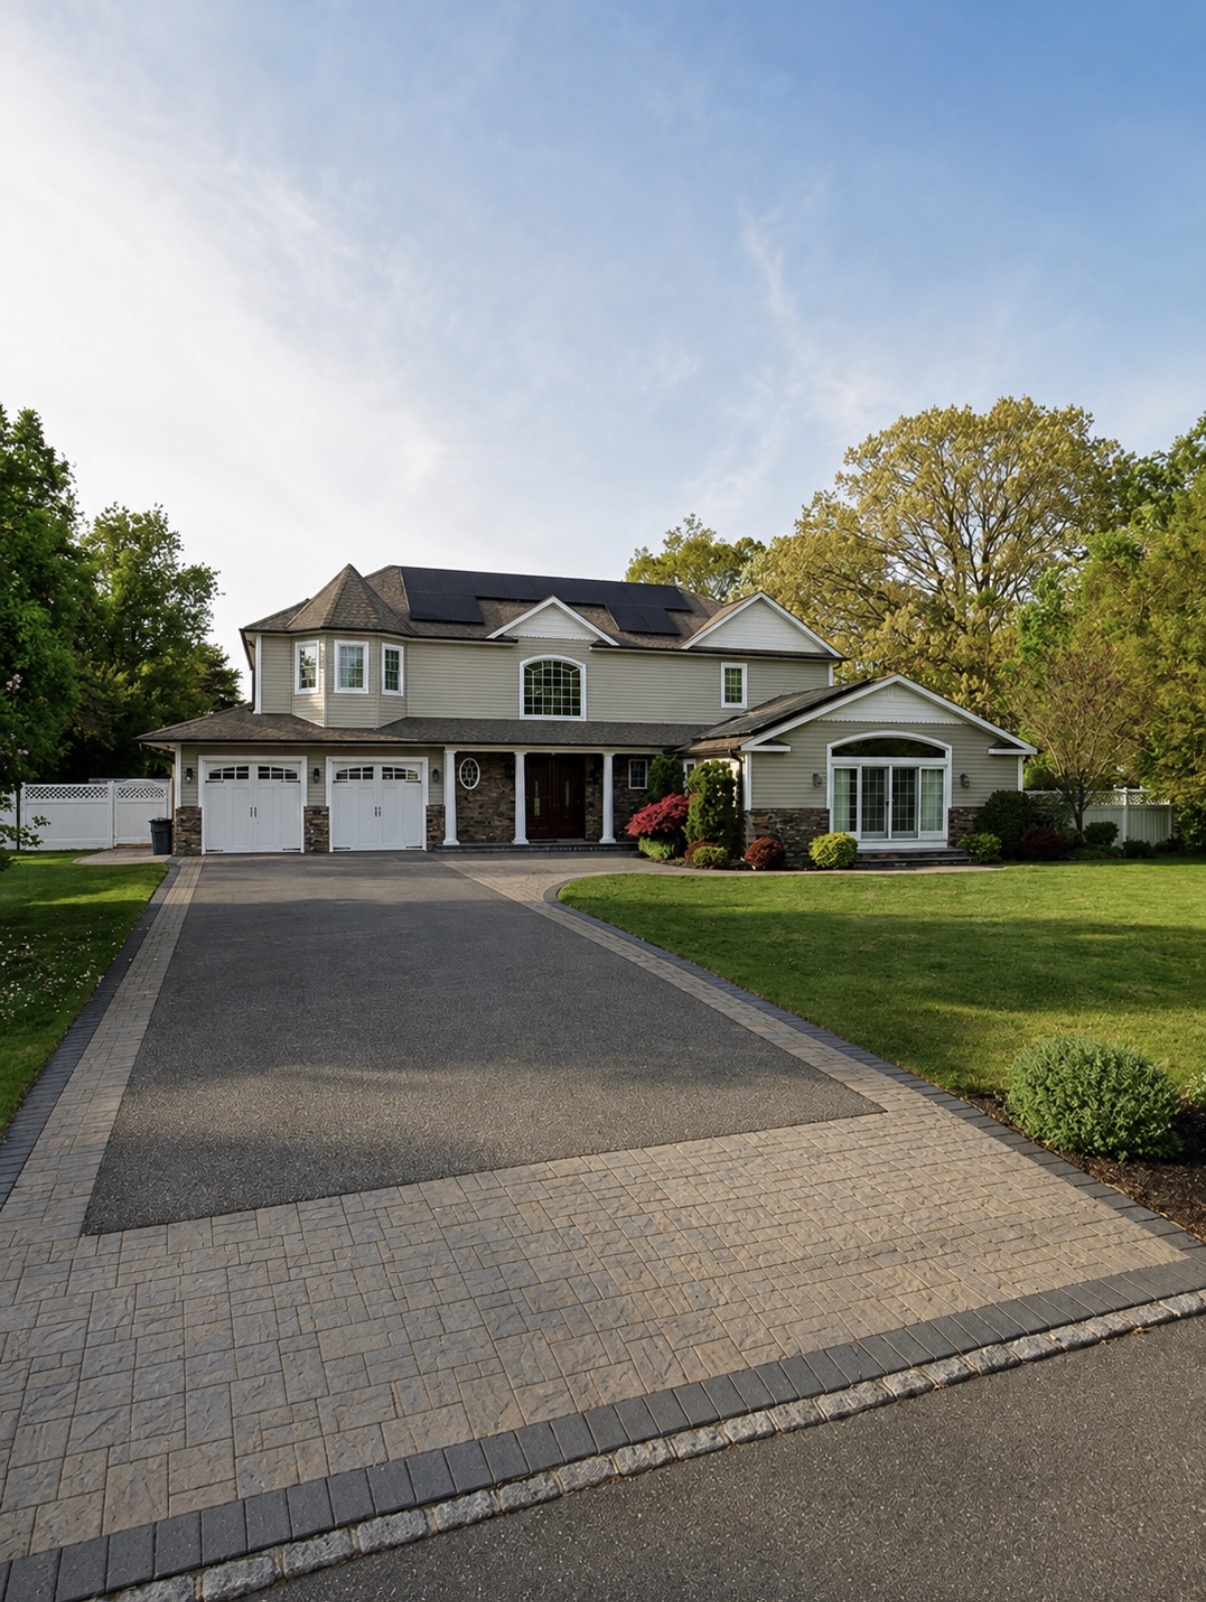
Expanded Long Island home with paver driveway and stone facade
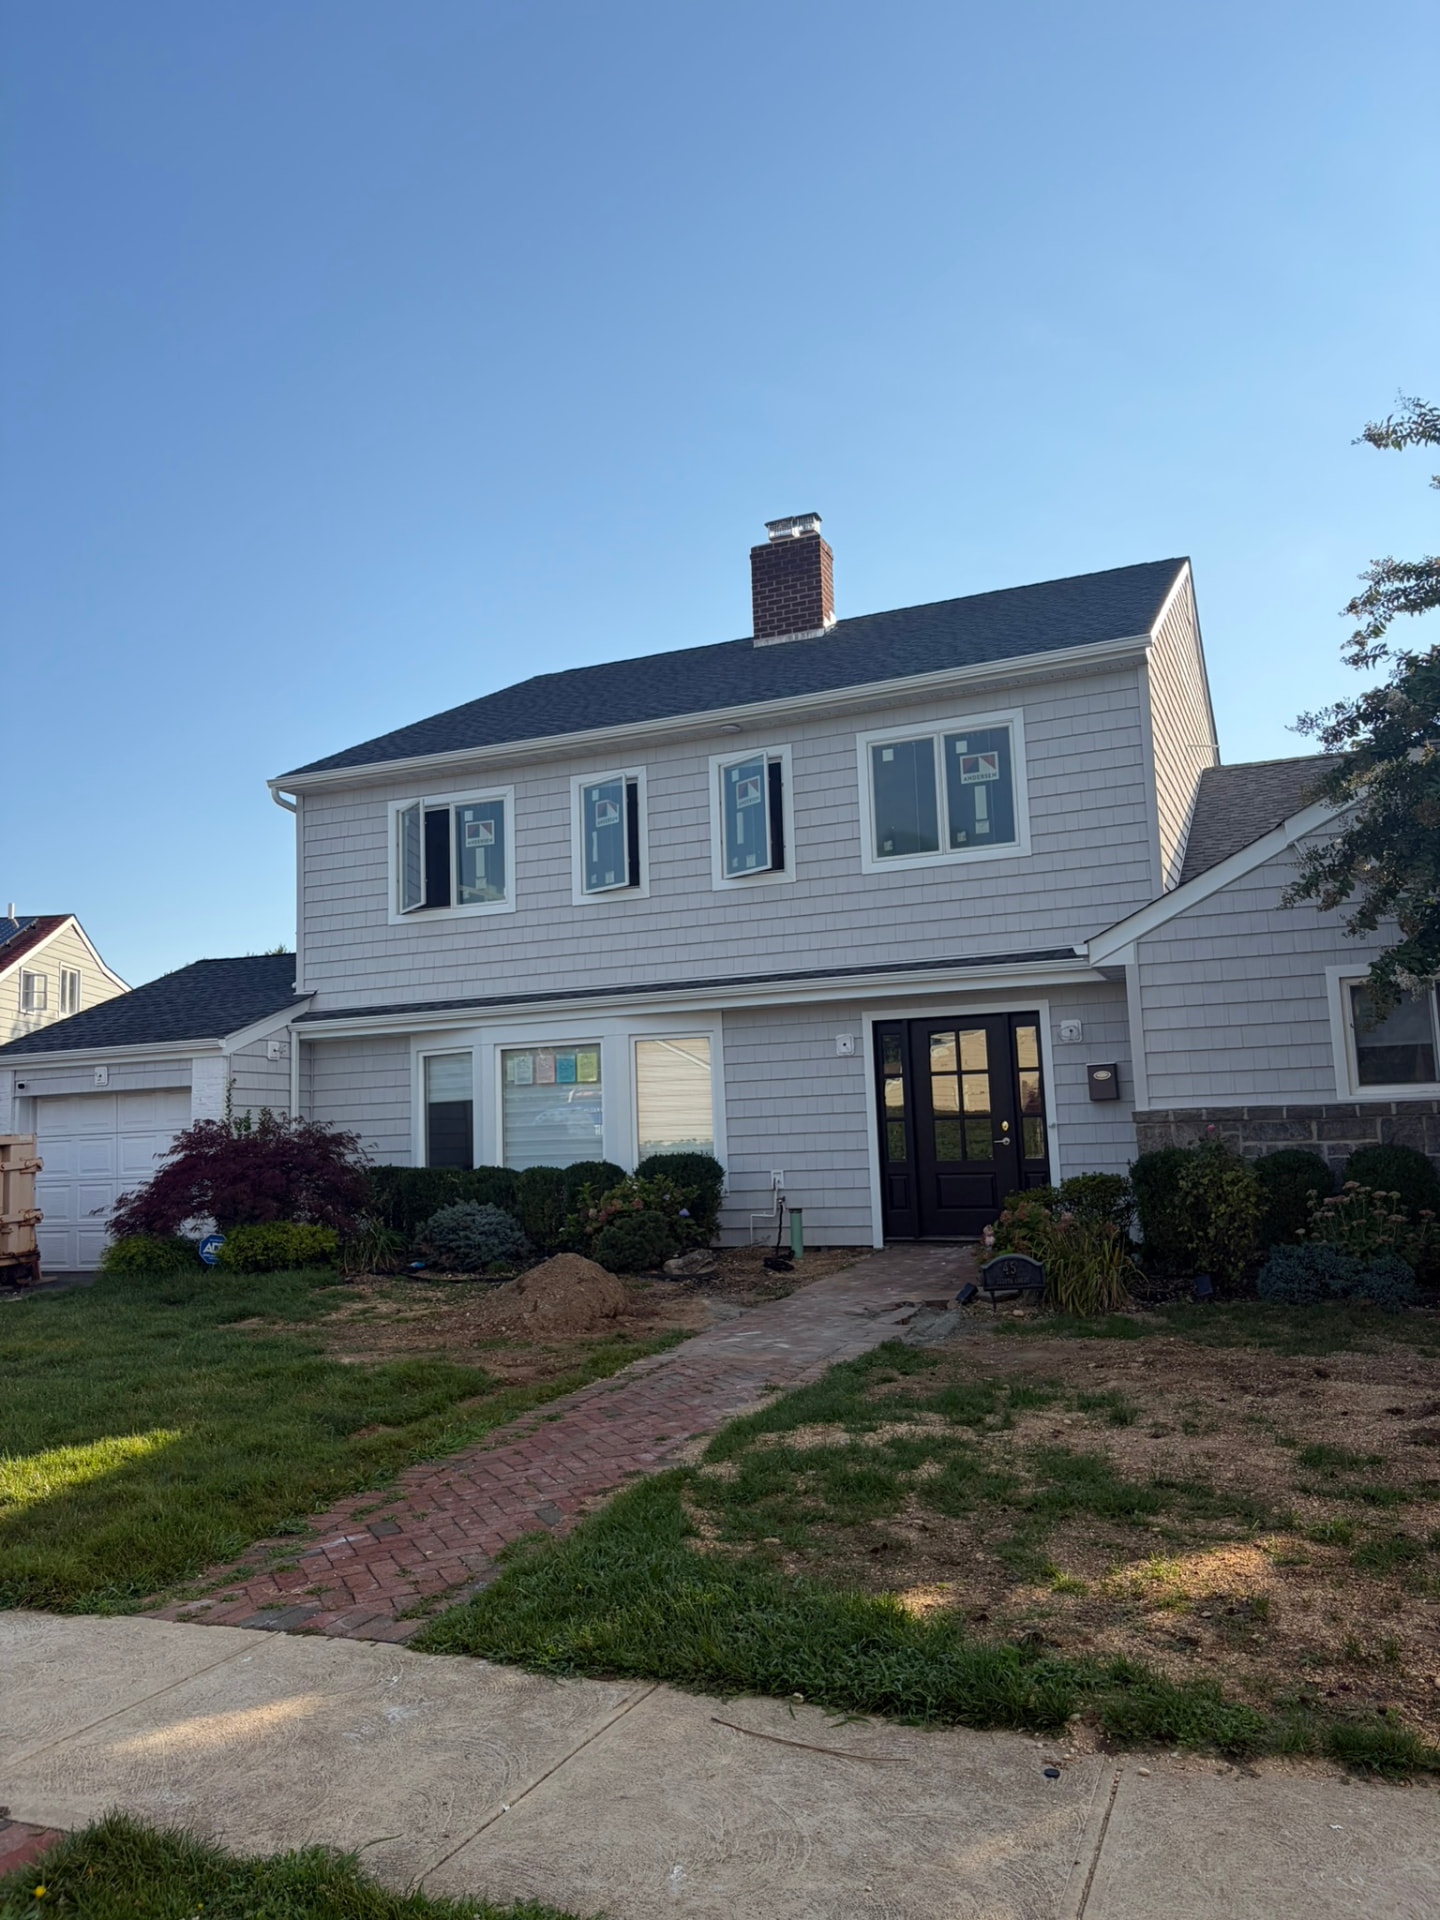
Second-story addition with light gray siding and new roof
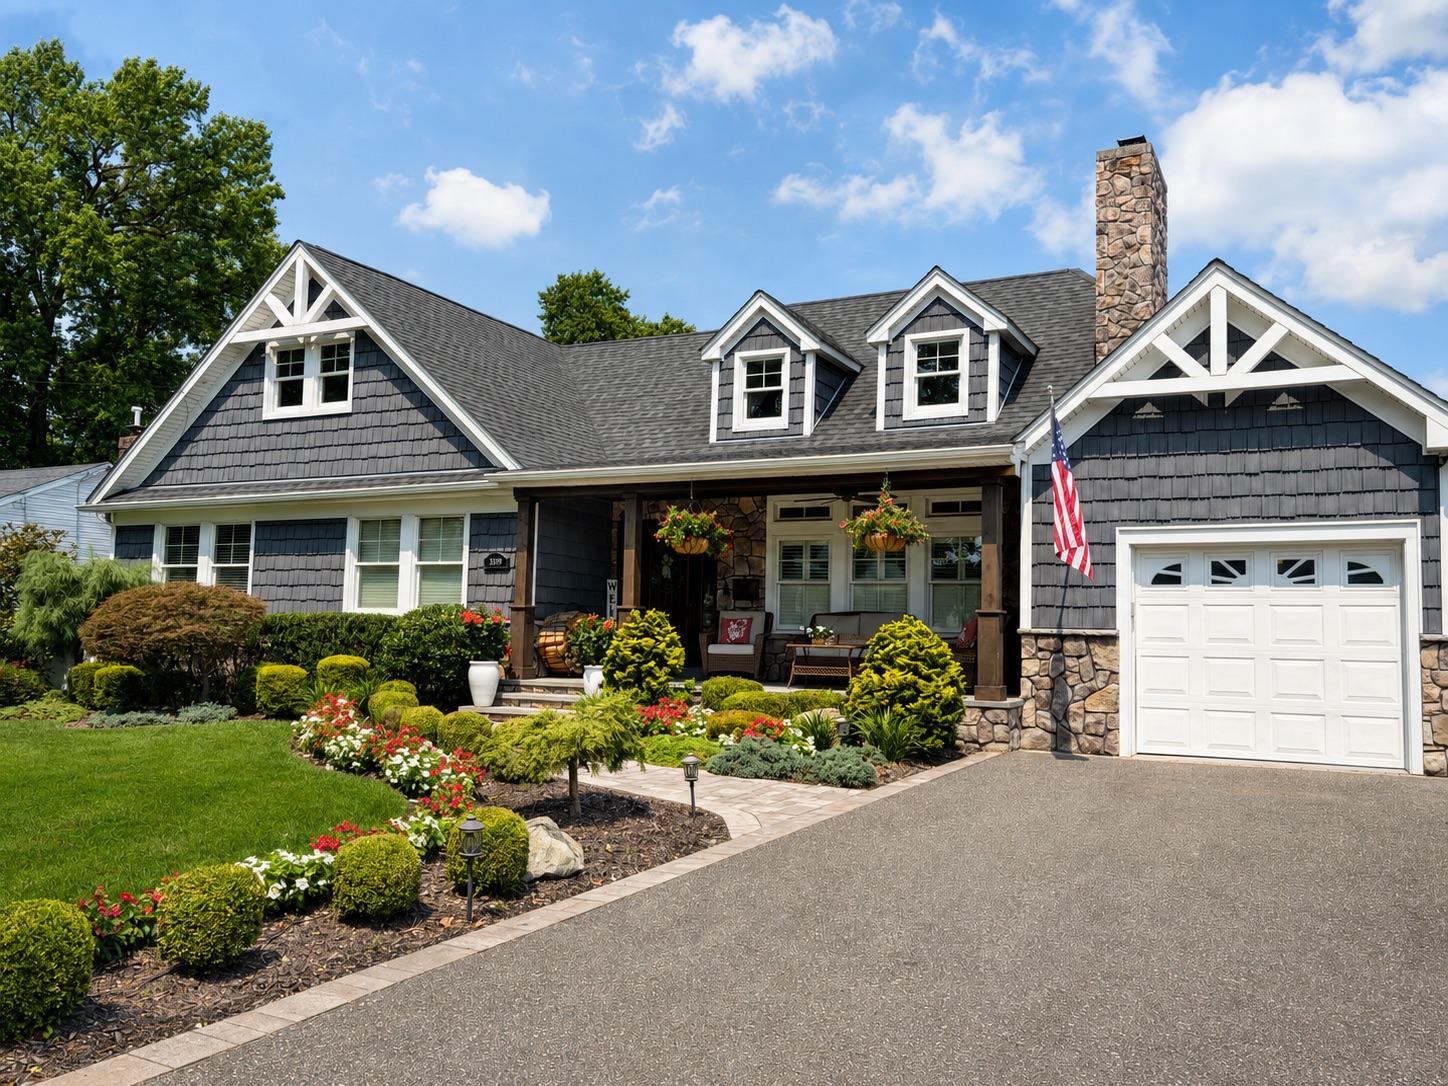
Craftsman-style remodel with dormers, dark shake siding, and stonework
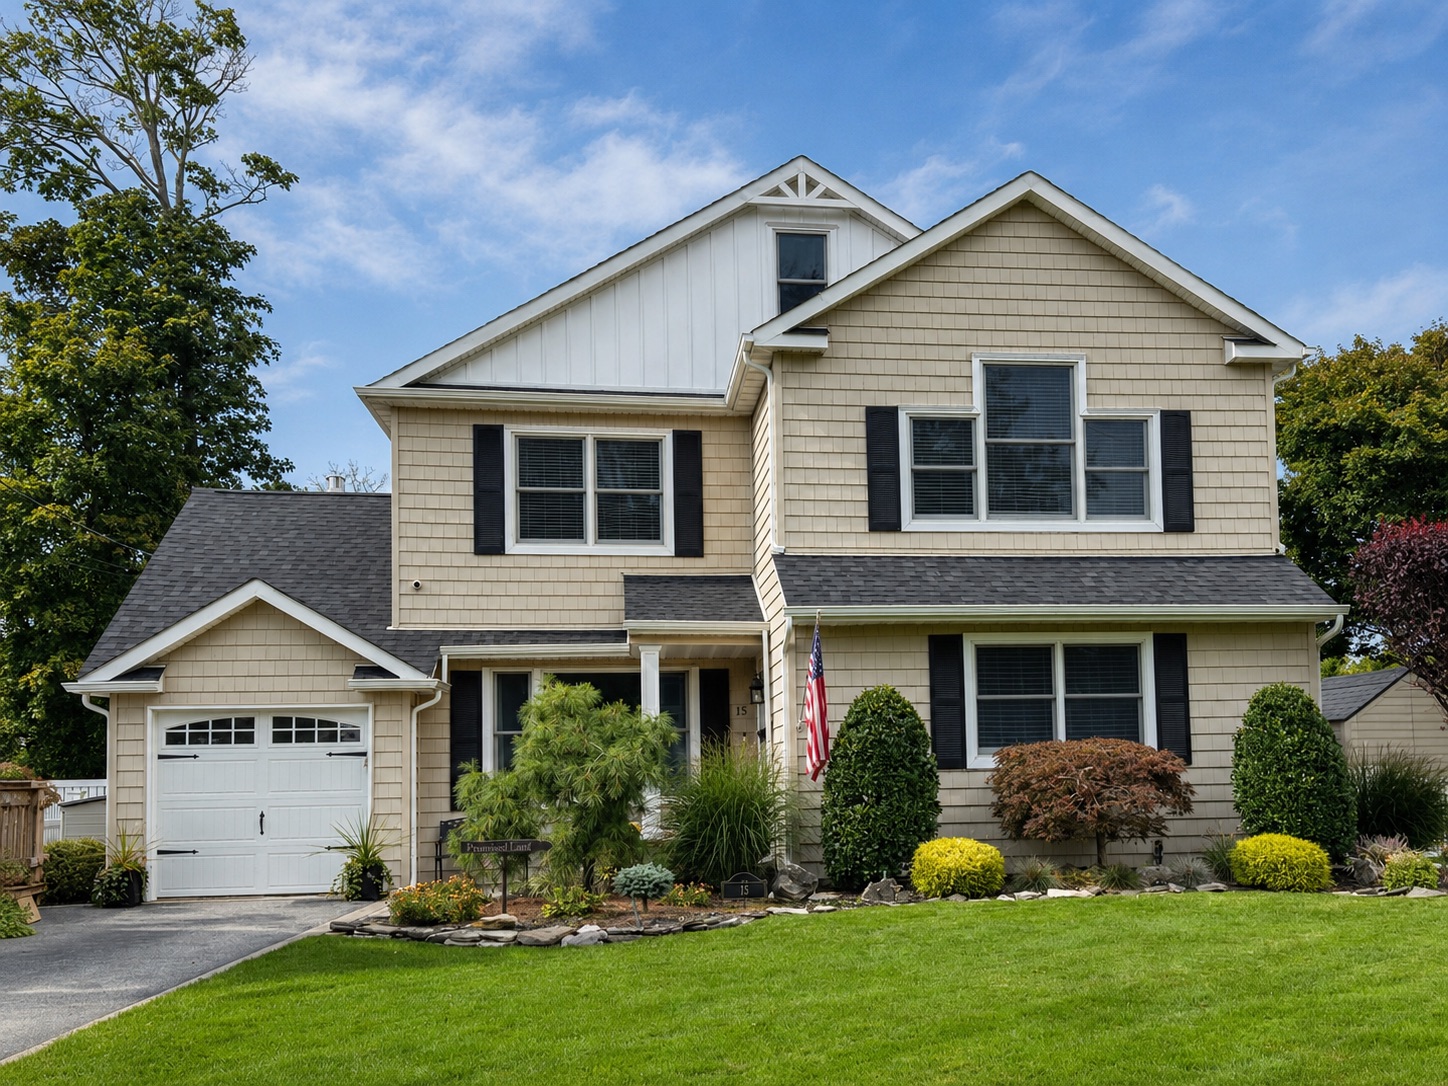
Two-story addition with board-and-batten gable and black shutters

Kitchens

Full kitchen remodels built around how families actually live.
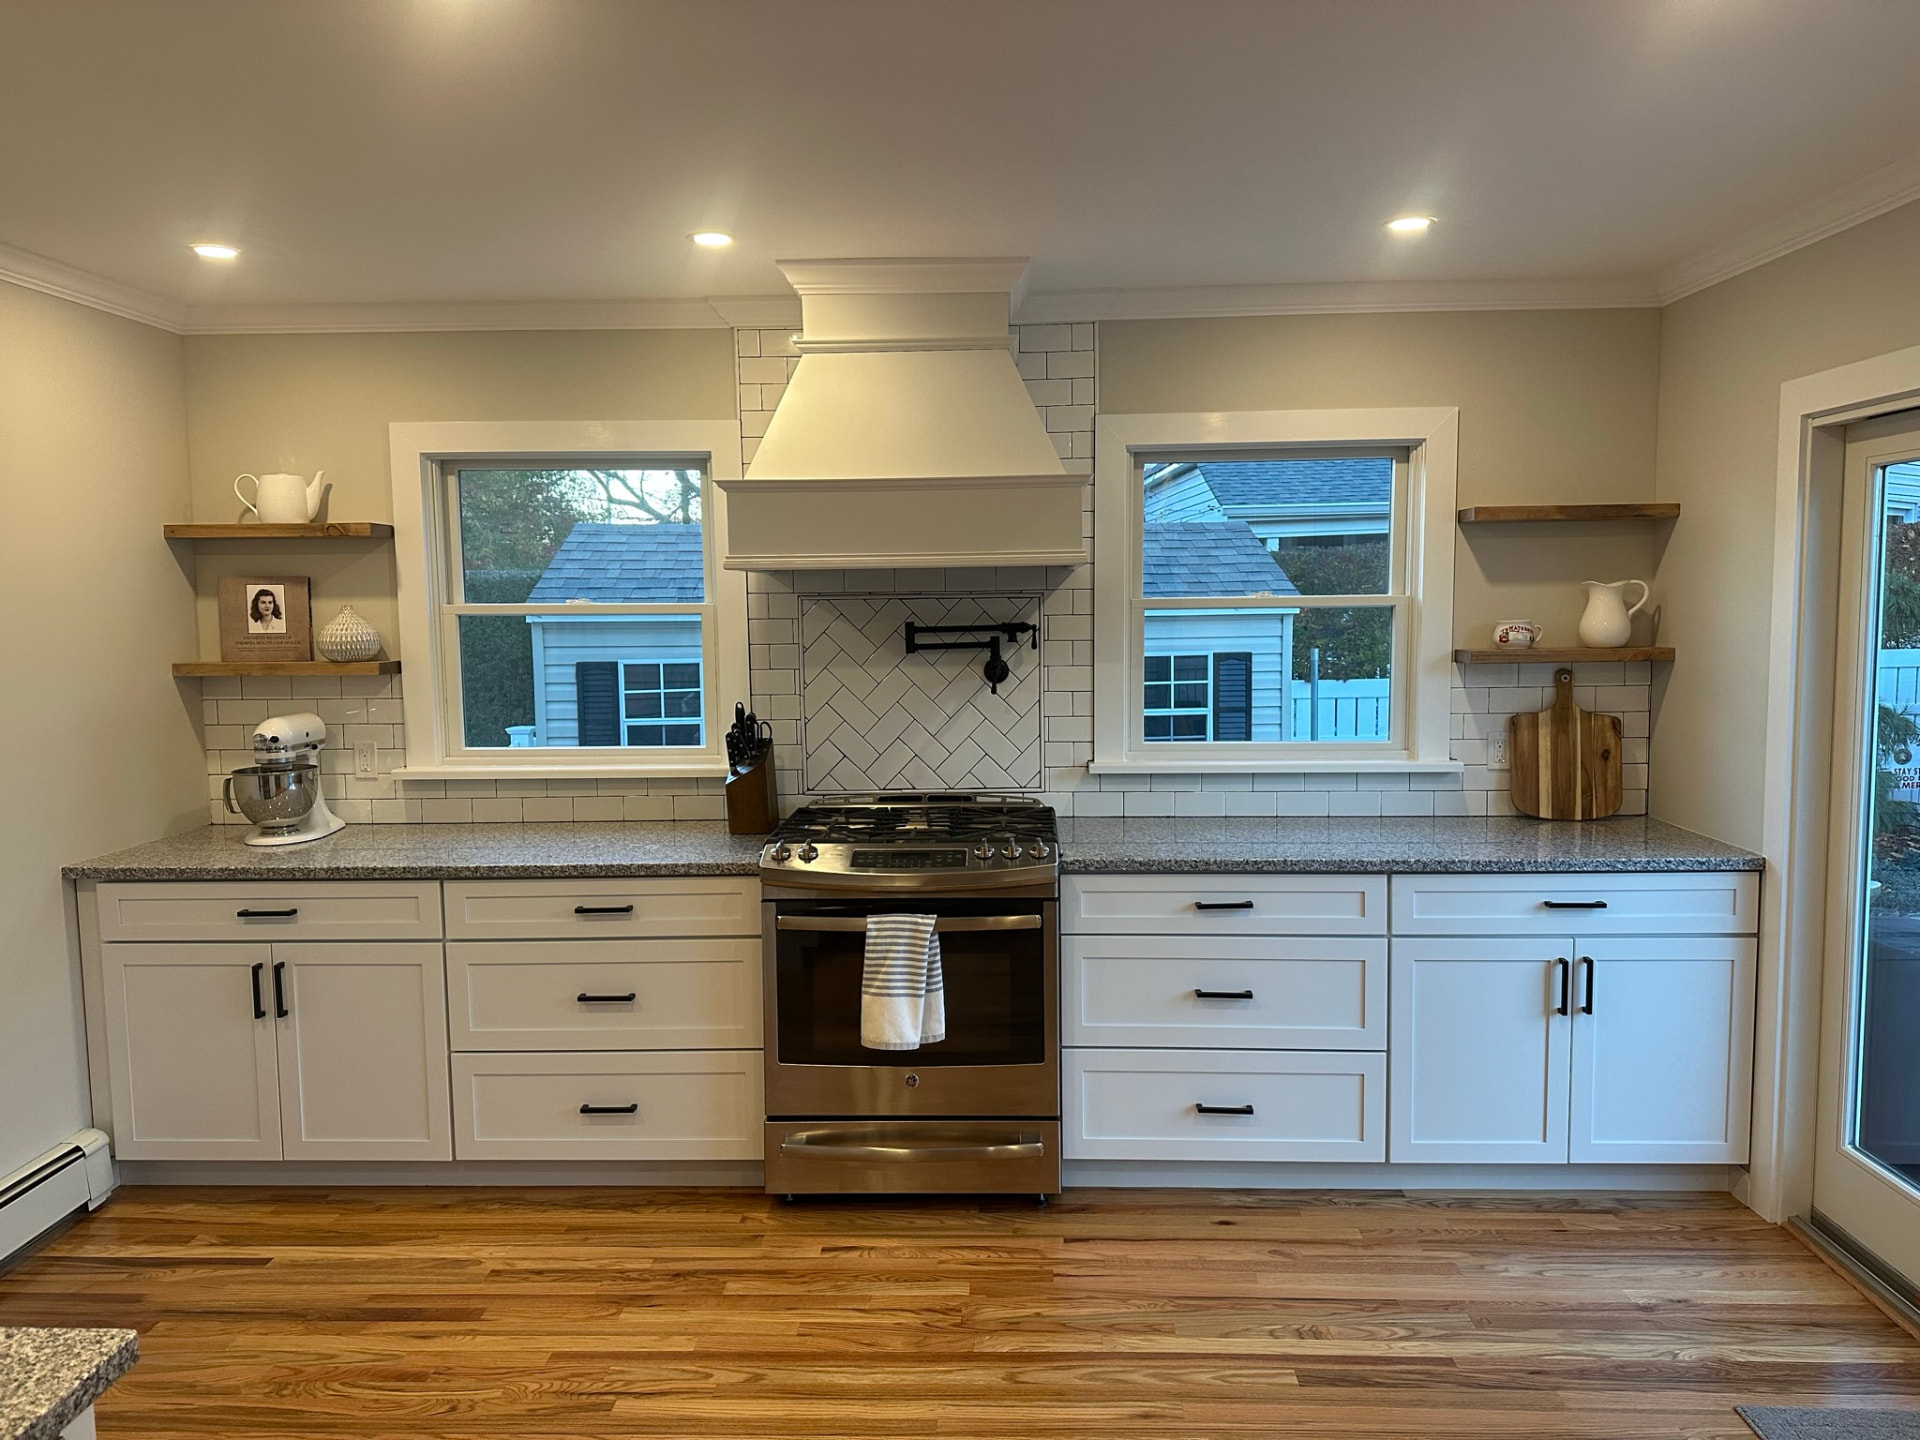
Renovated kitchen with white cabinetry, subway tile, and custom range hood
Open-concept kitchen with center island and pendant lighting
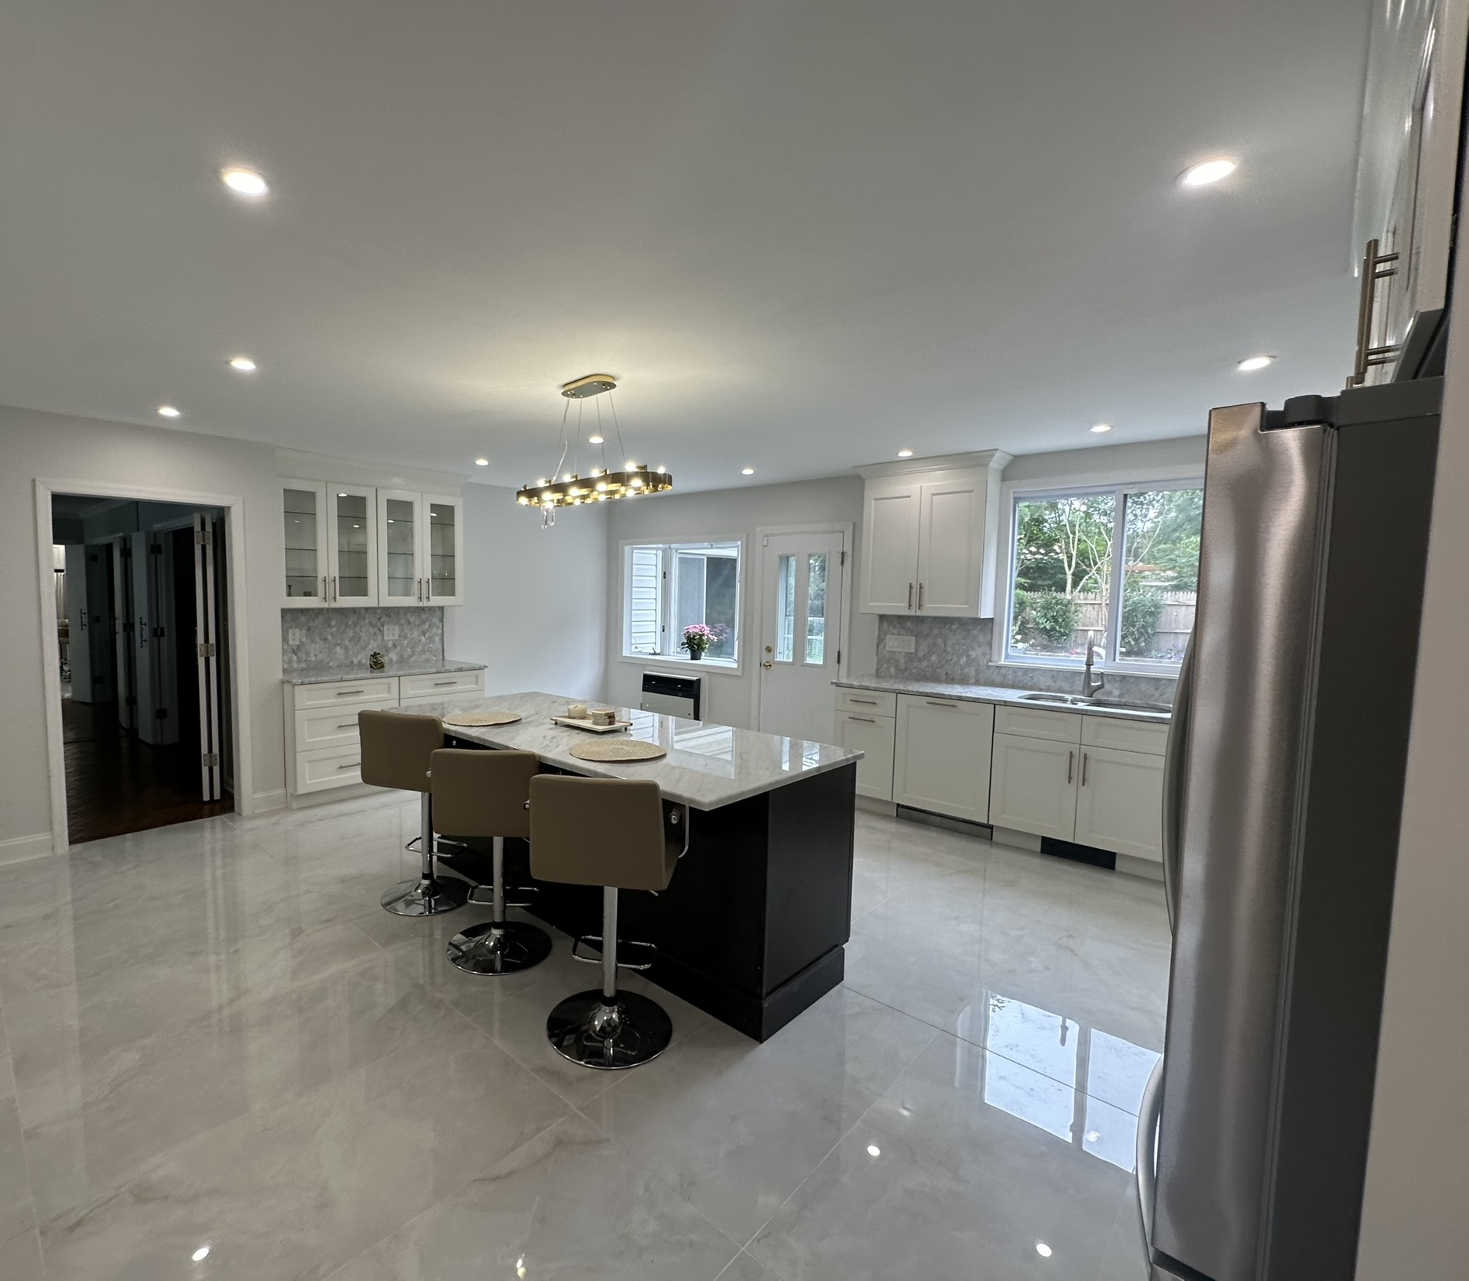
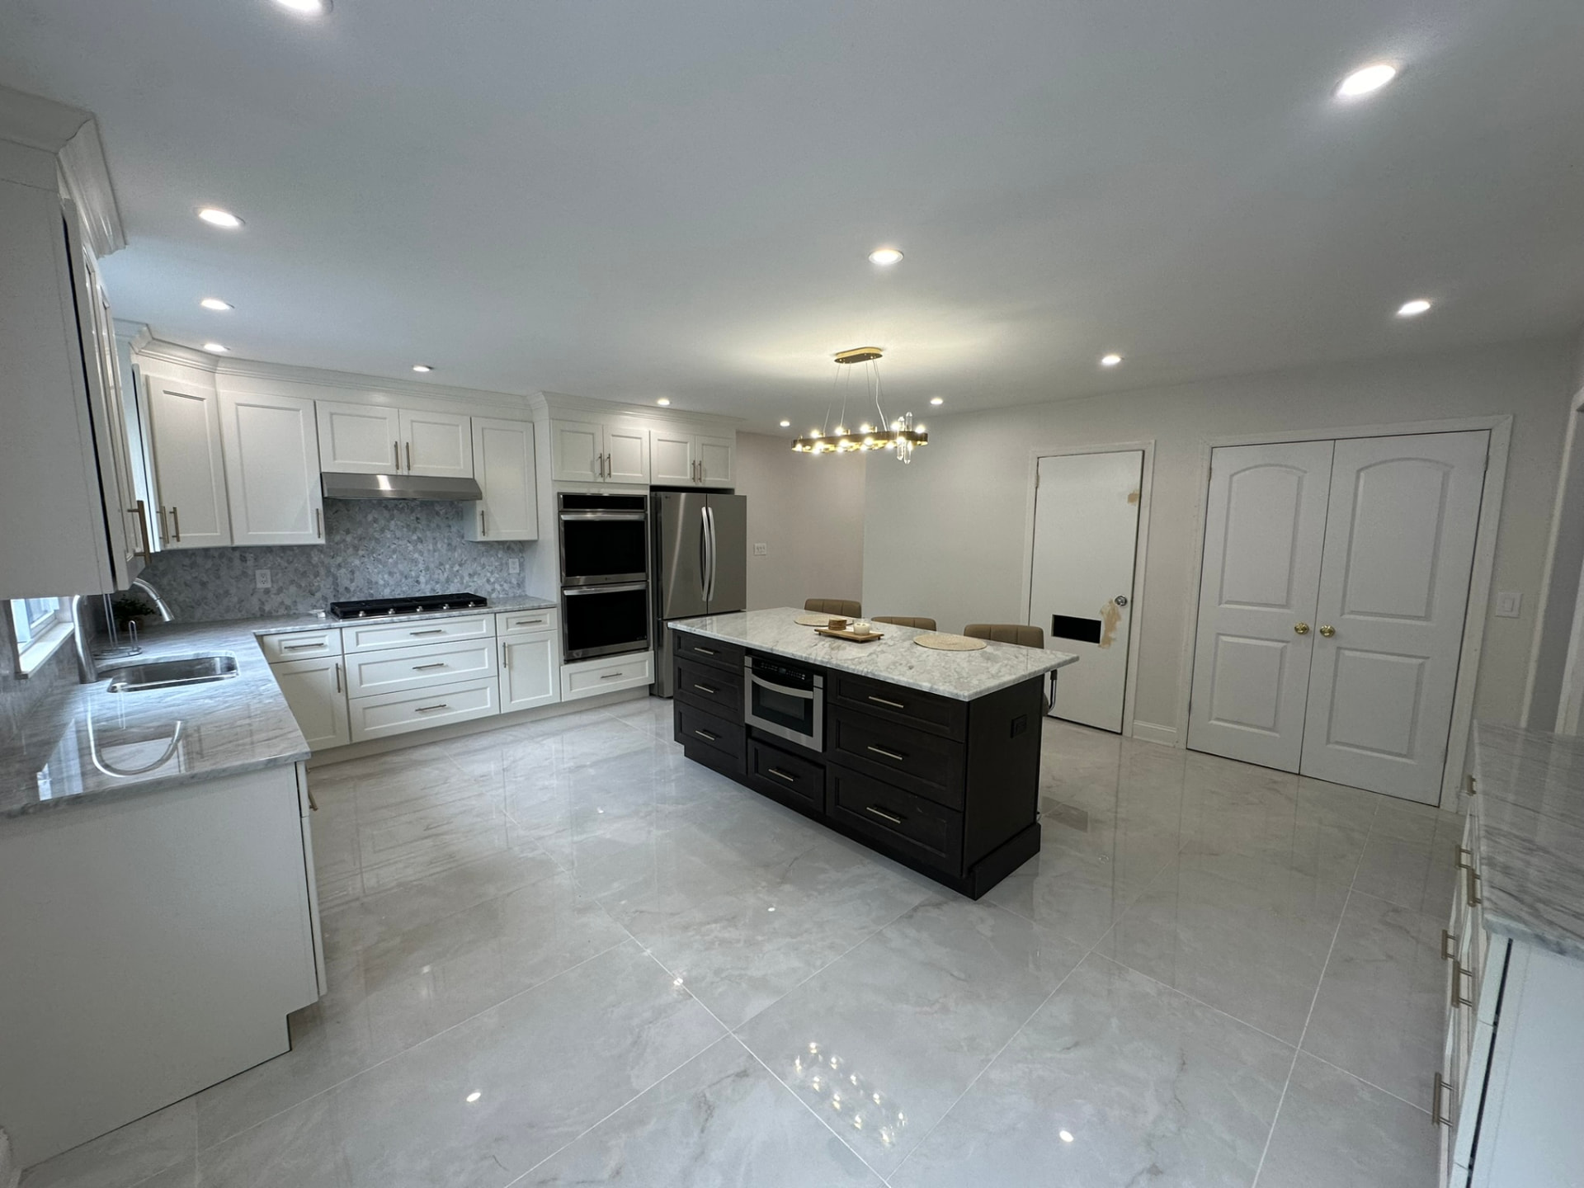
Kitchen remodel with marble floors and dark center island
Bright white kitchen remodel with double ovens and large island
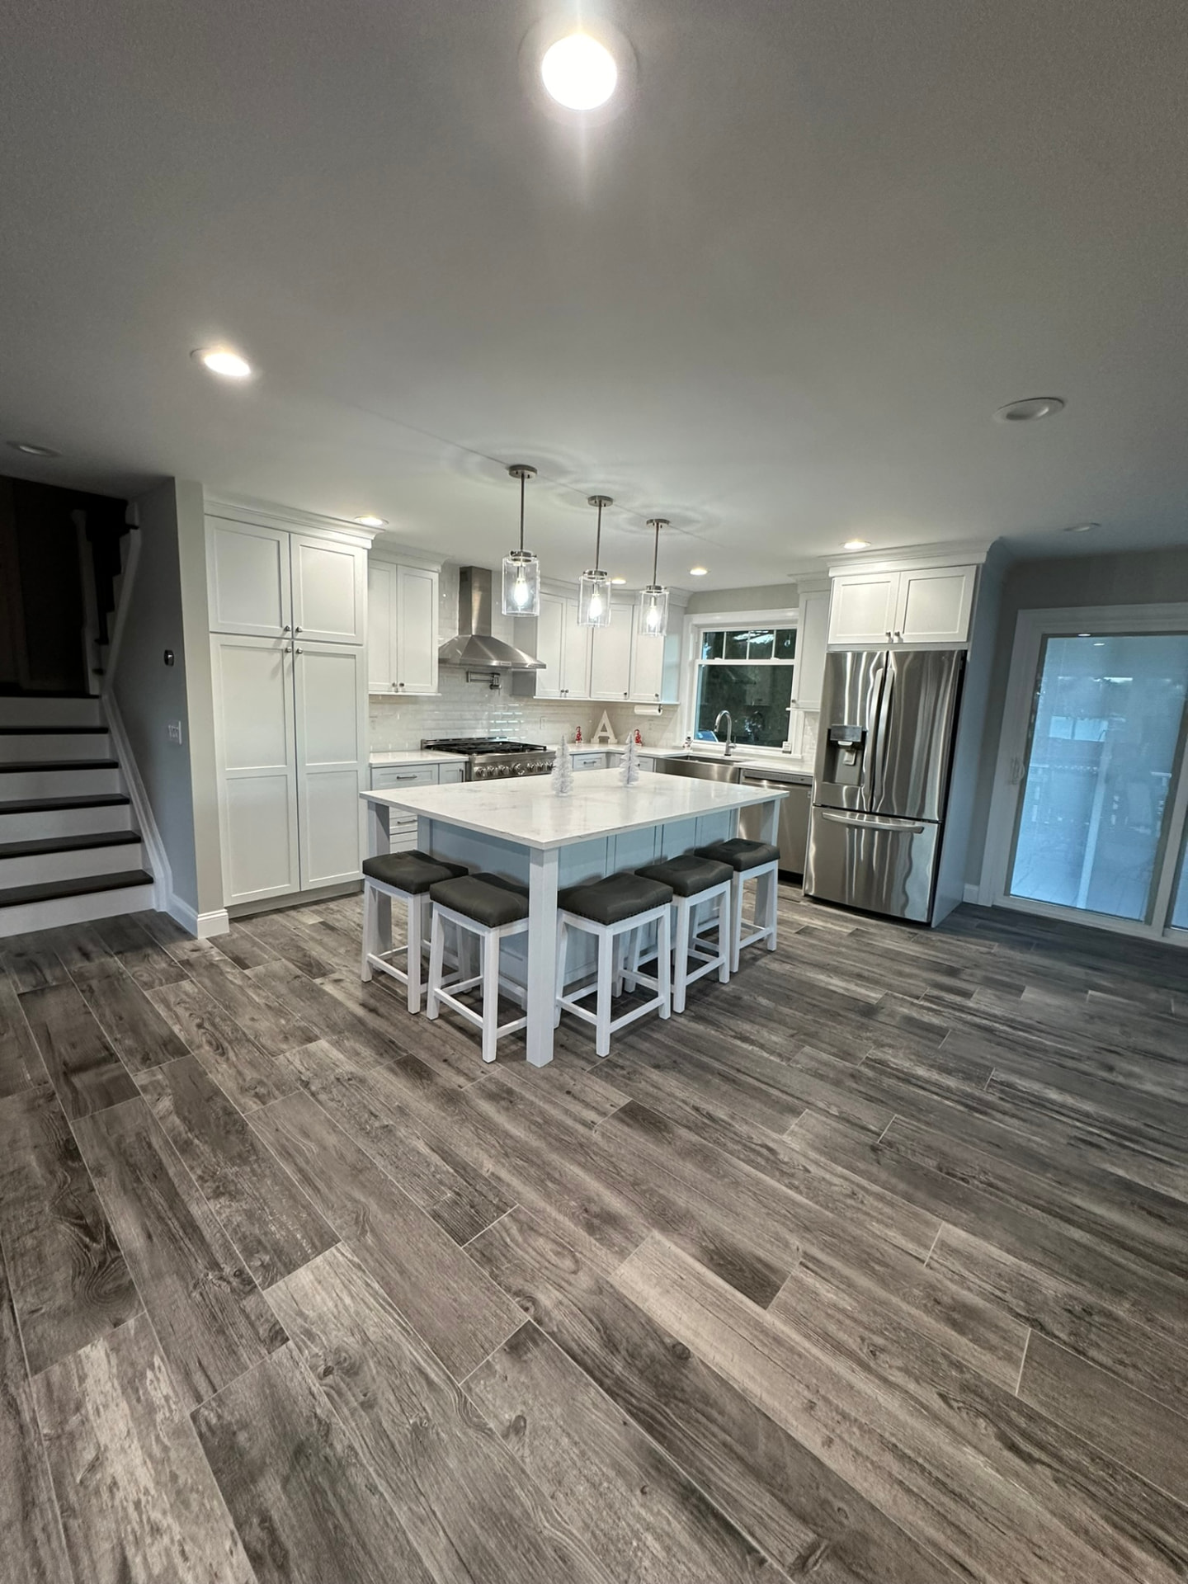
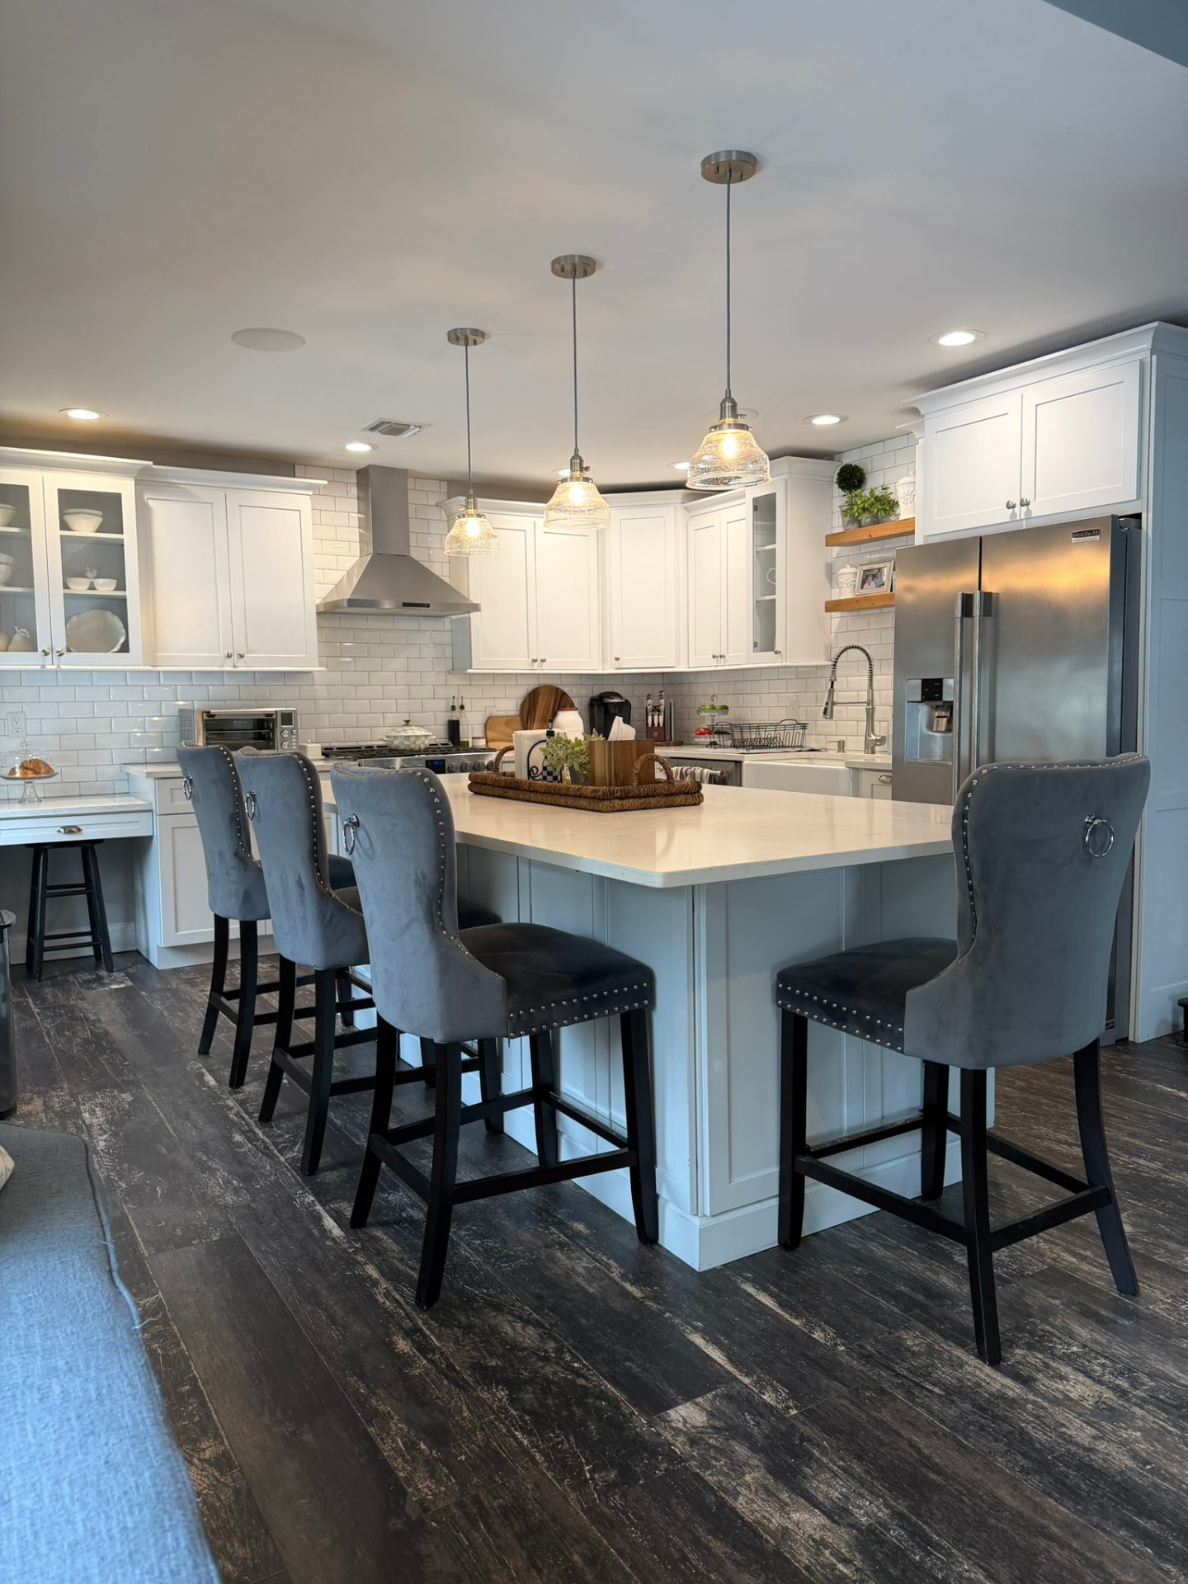
White kitchen with large island, pendant lights, and dark wood floors
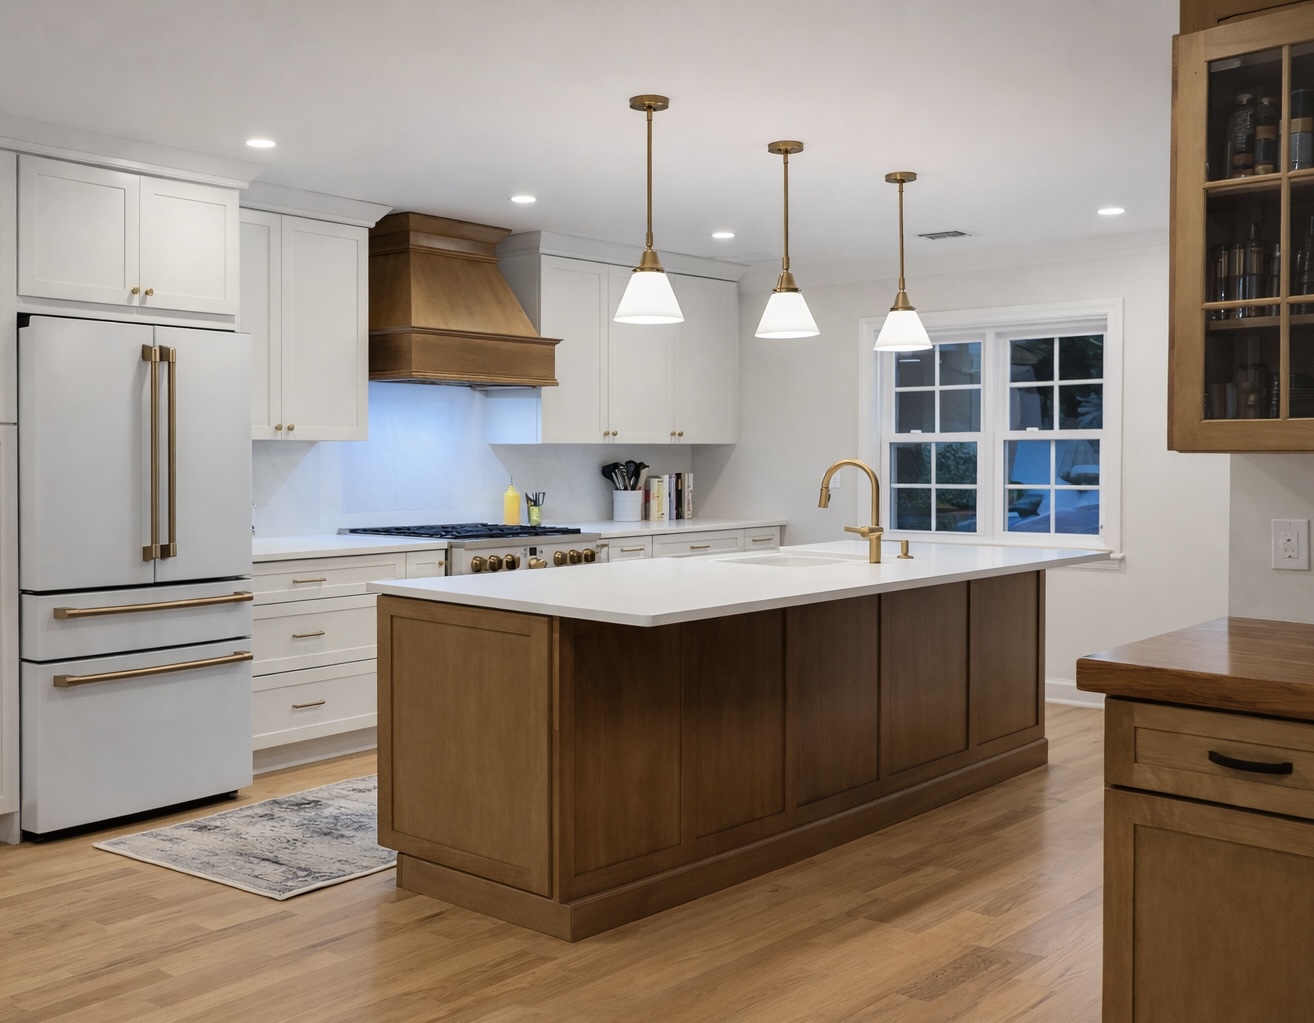
Kitchen remodel with white cabinets, wood island, and brass fixtures
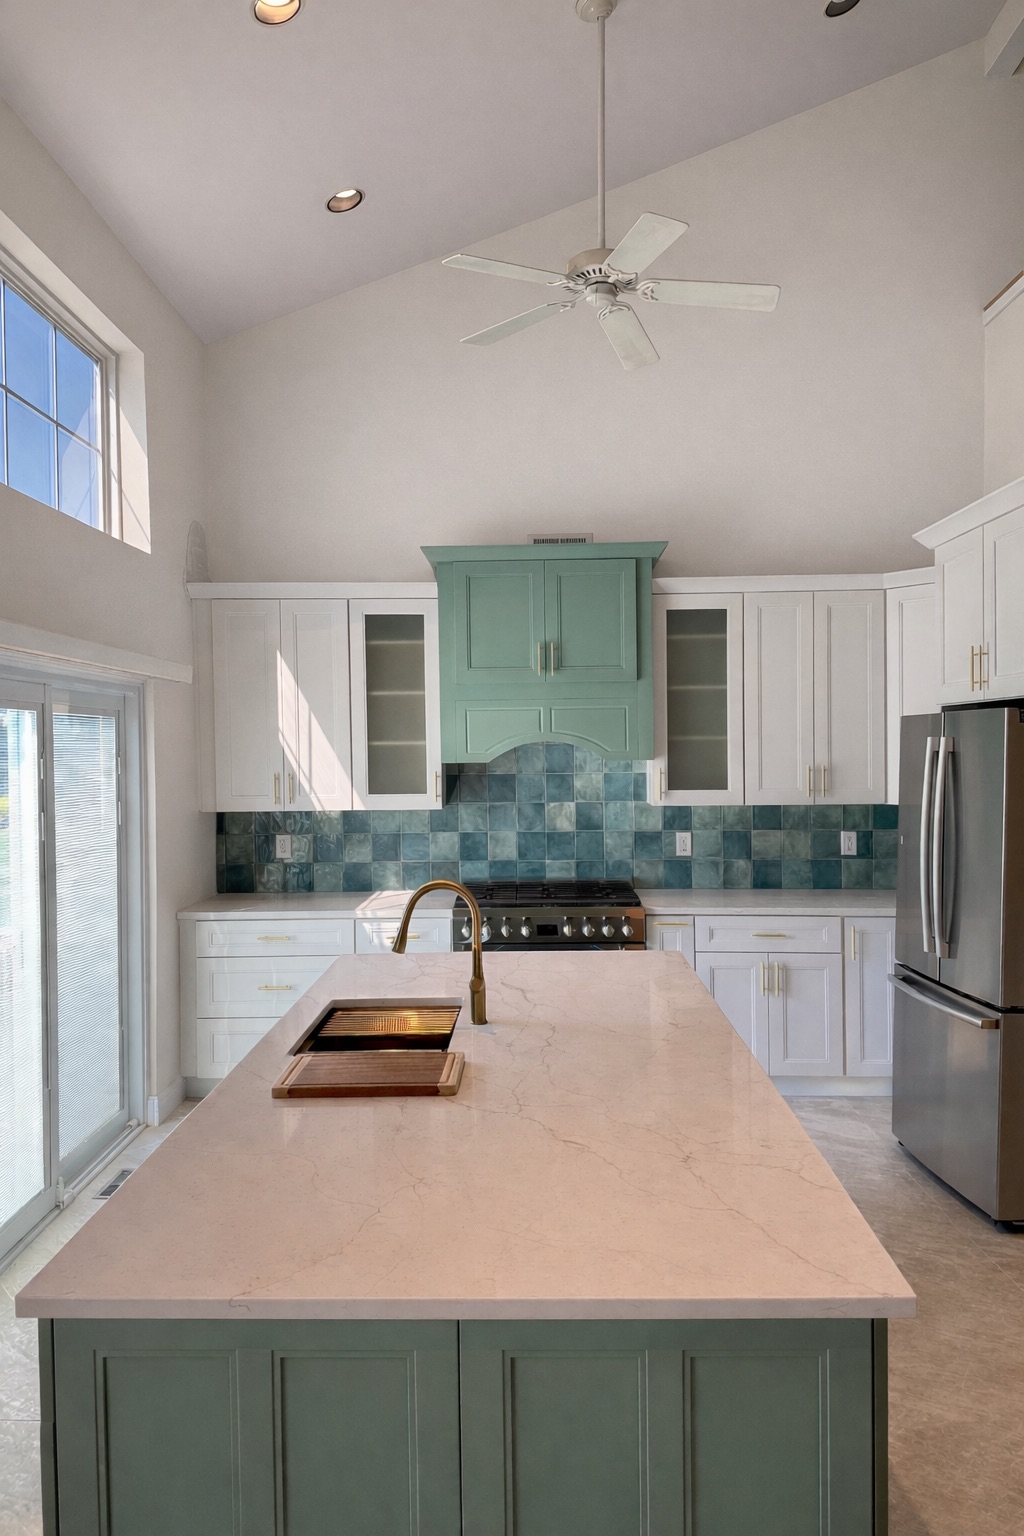
Vaulted-ceiling kitchen with green island and blue tile backsplash
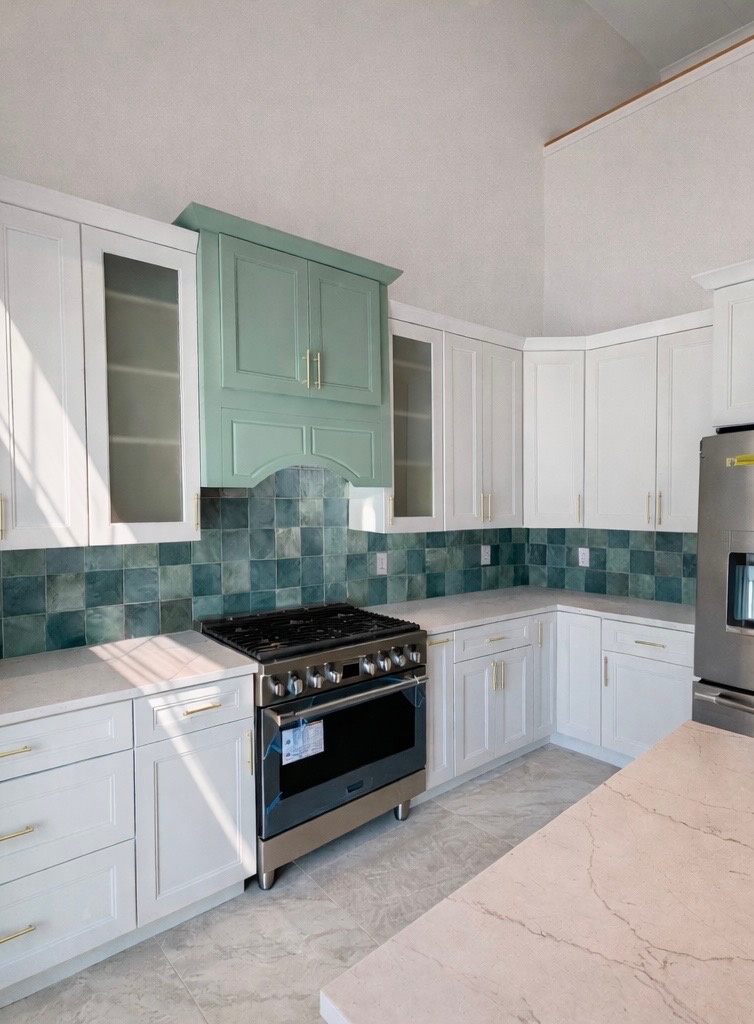
Custom green range hood with hand-glazed tile backsplash
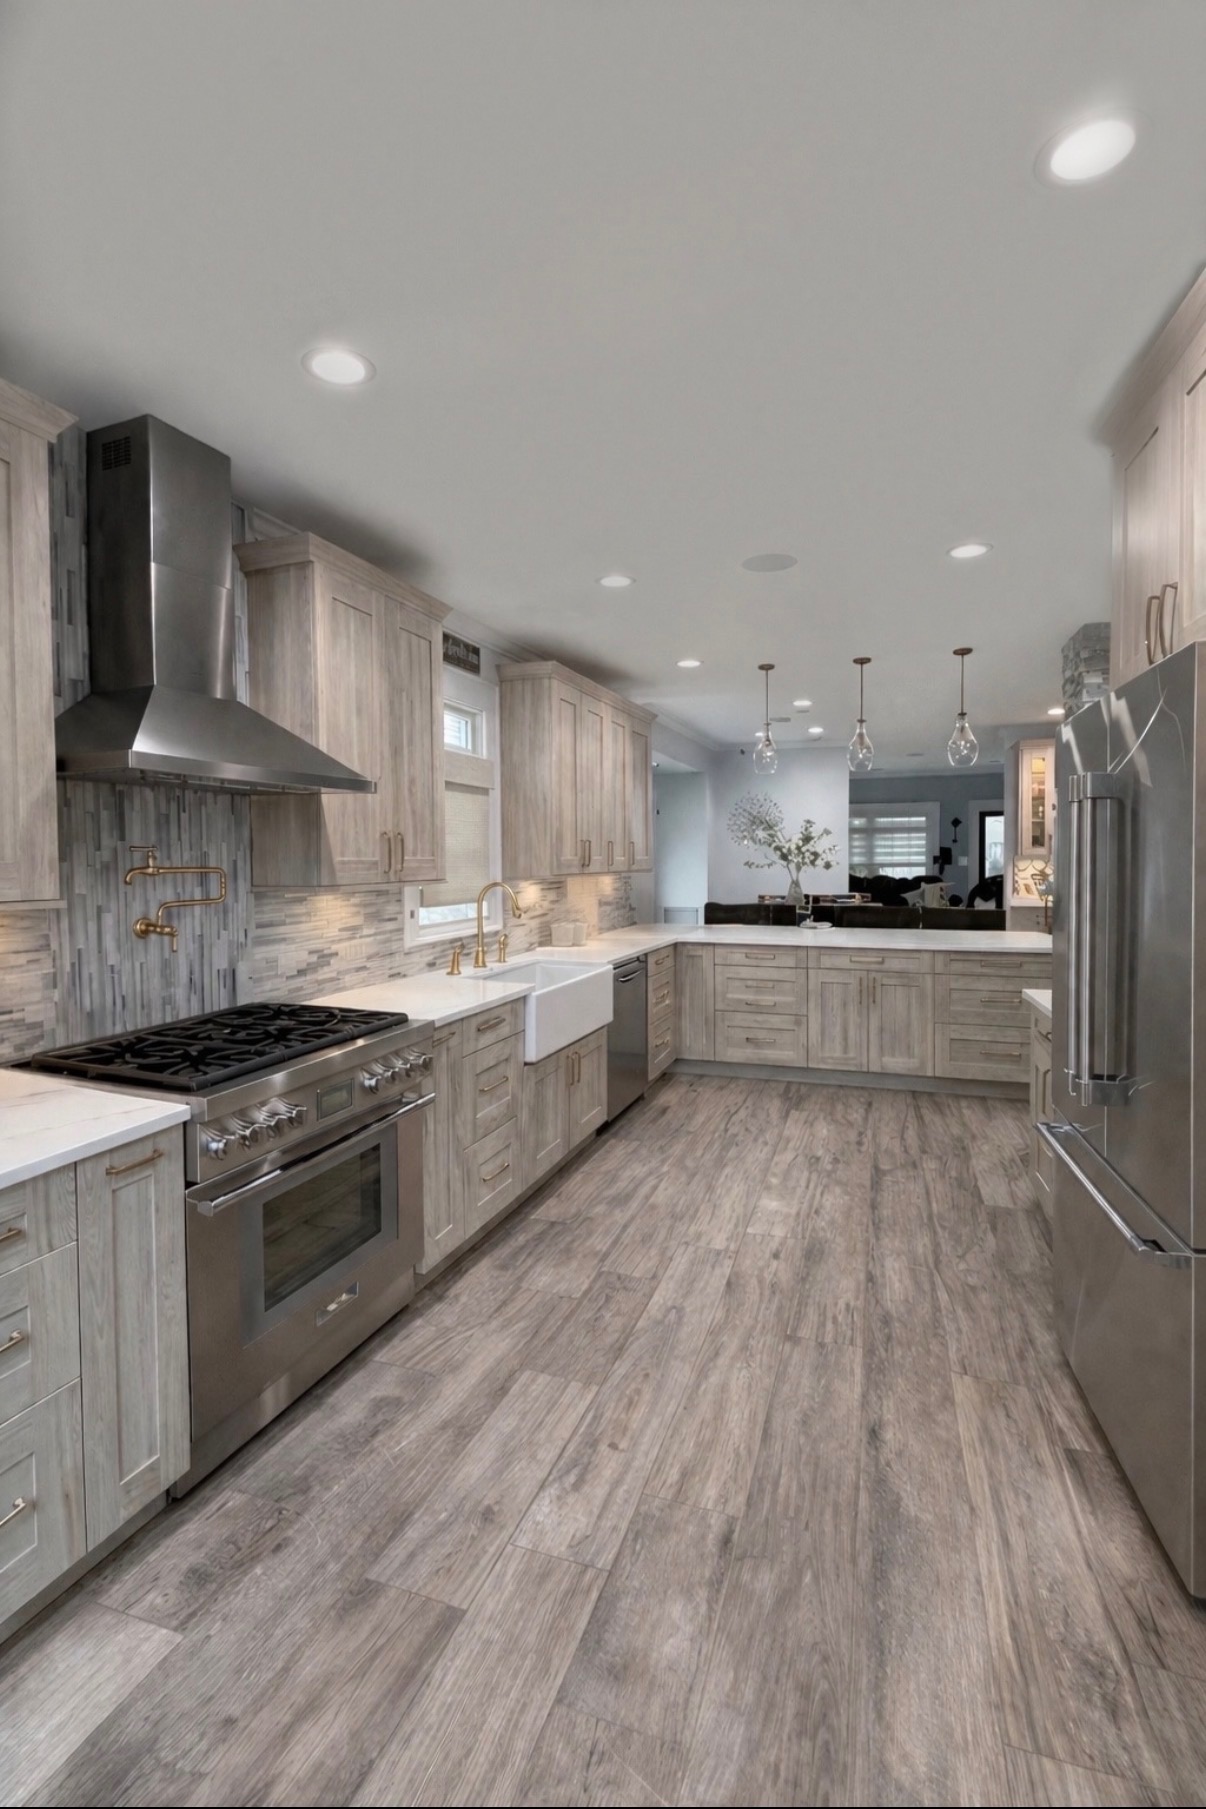
Open kitchen with weathered gray cabinetry and farmhouse sink
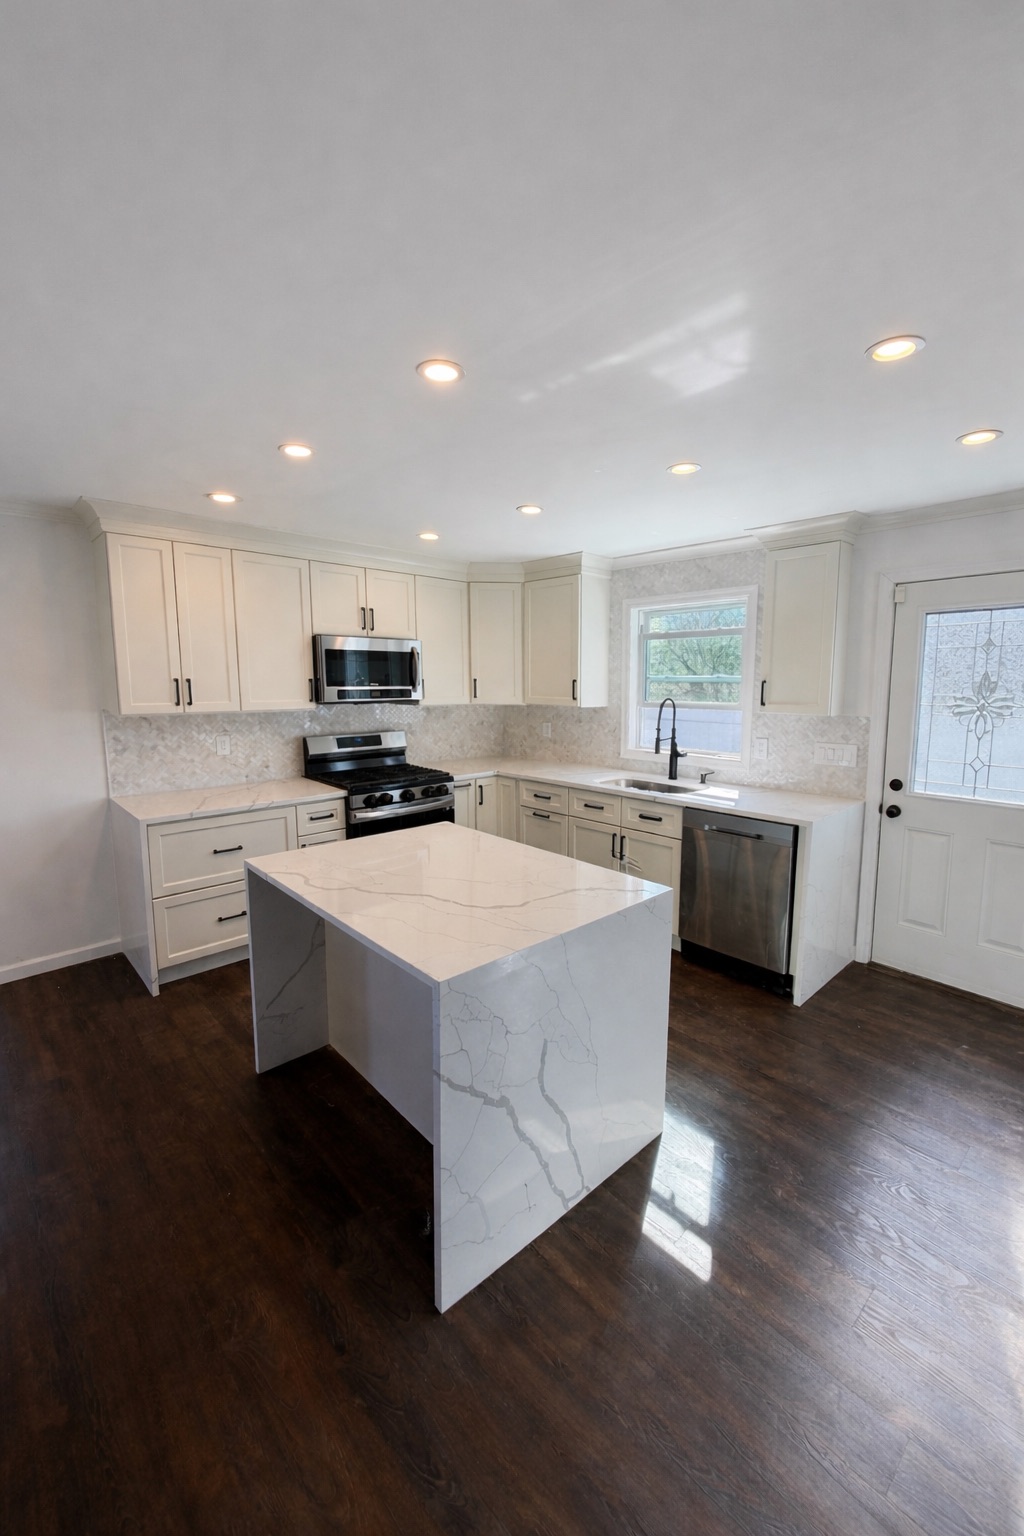
Kitchen remodel with waterfall island and white shaker cabinets
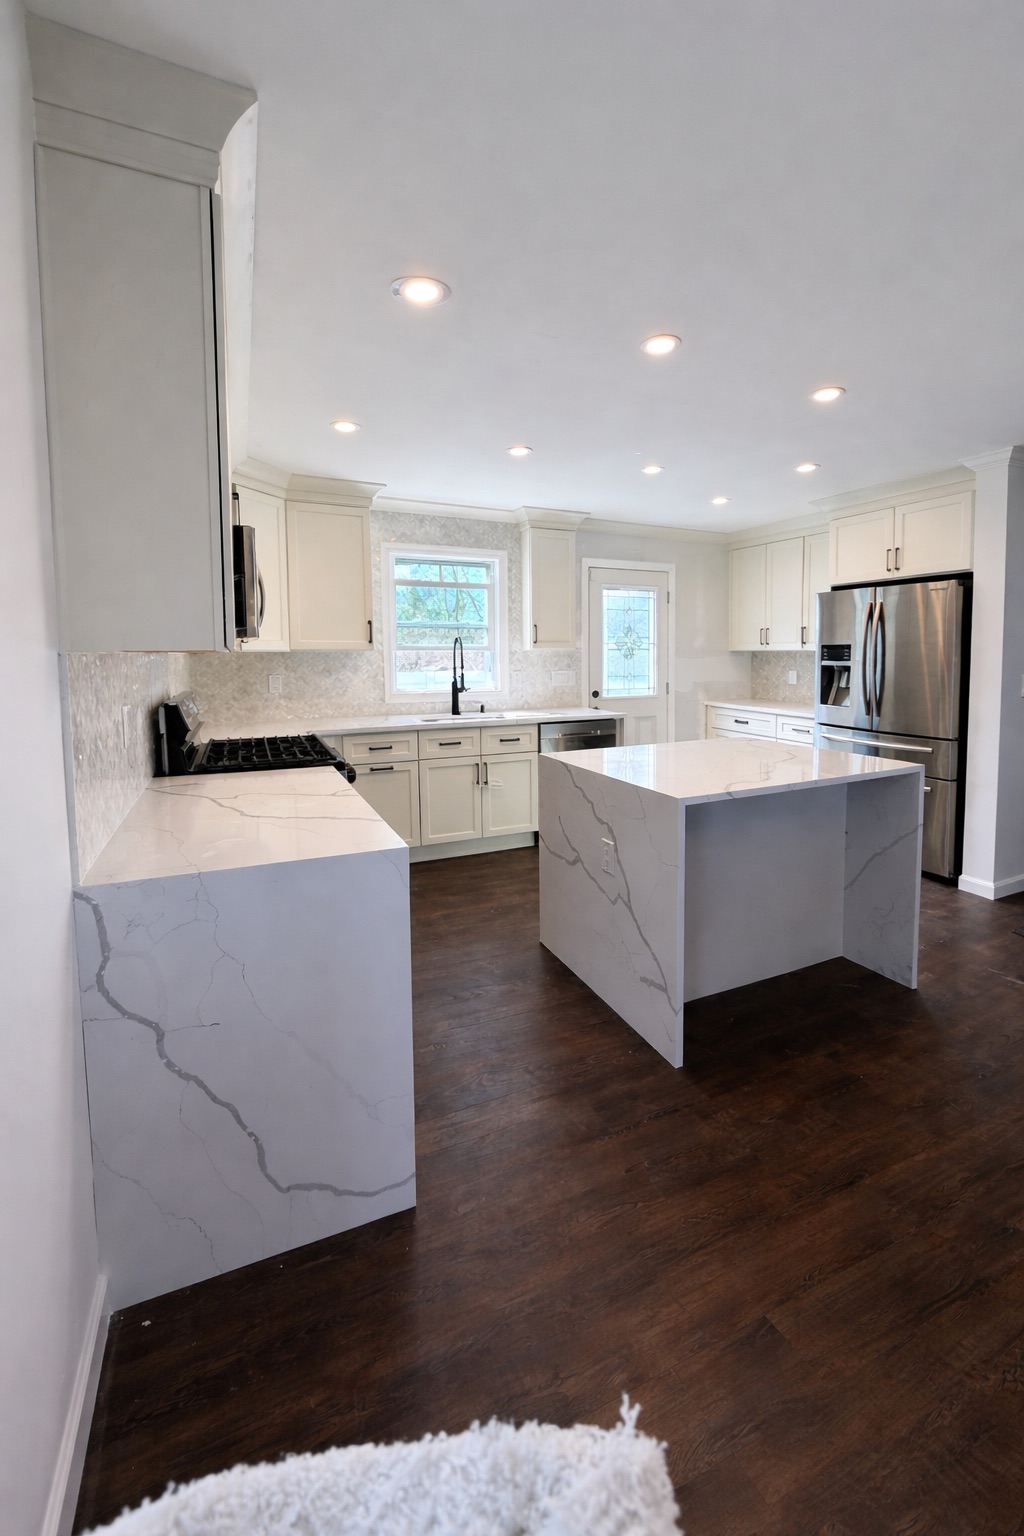
Open kitchen with marble-look waterfall counters and dark wood floors

Bathrooms

Bathrooms rebuilt for everyday use, finished to last.
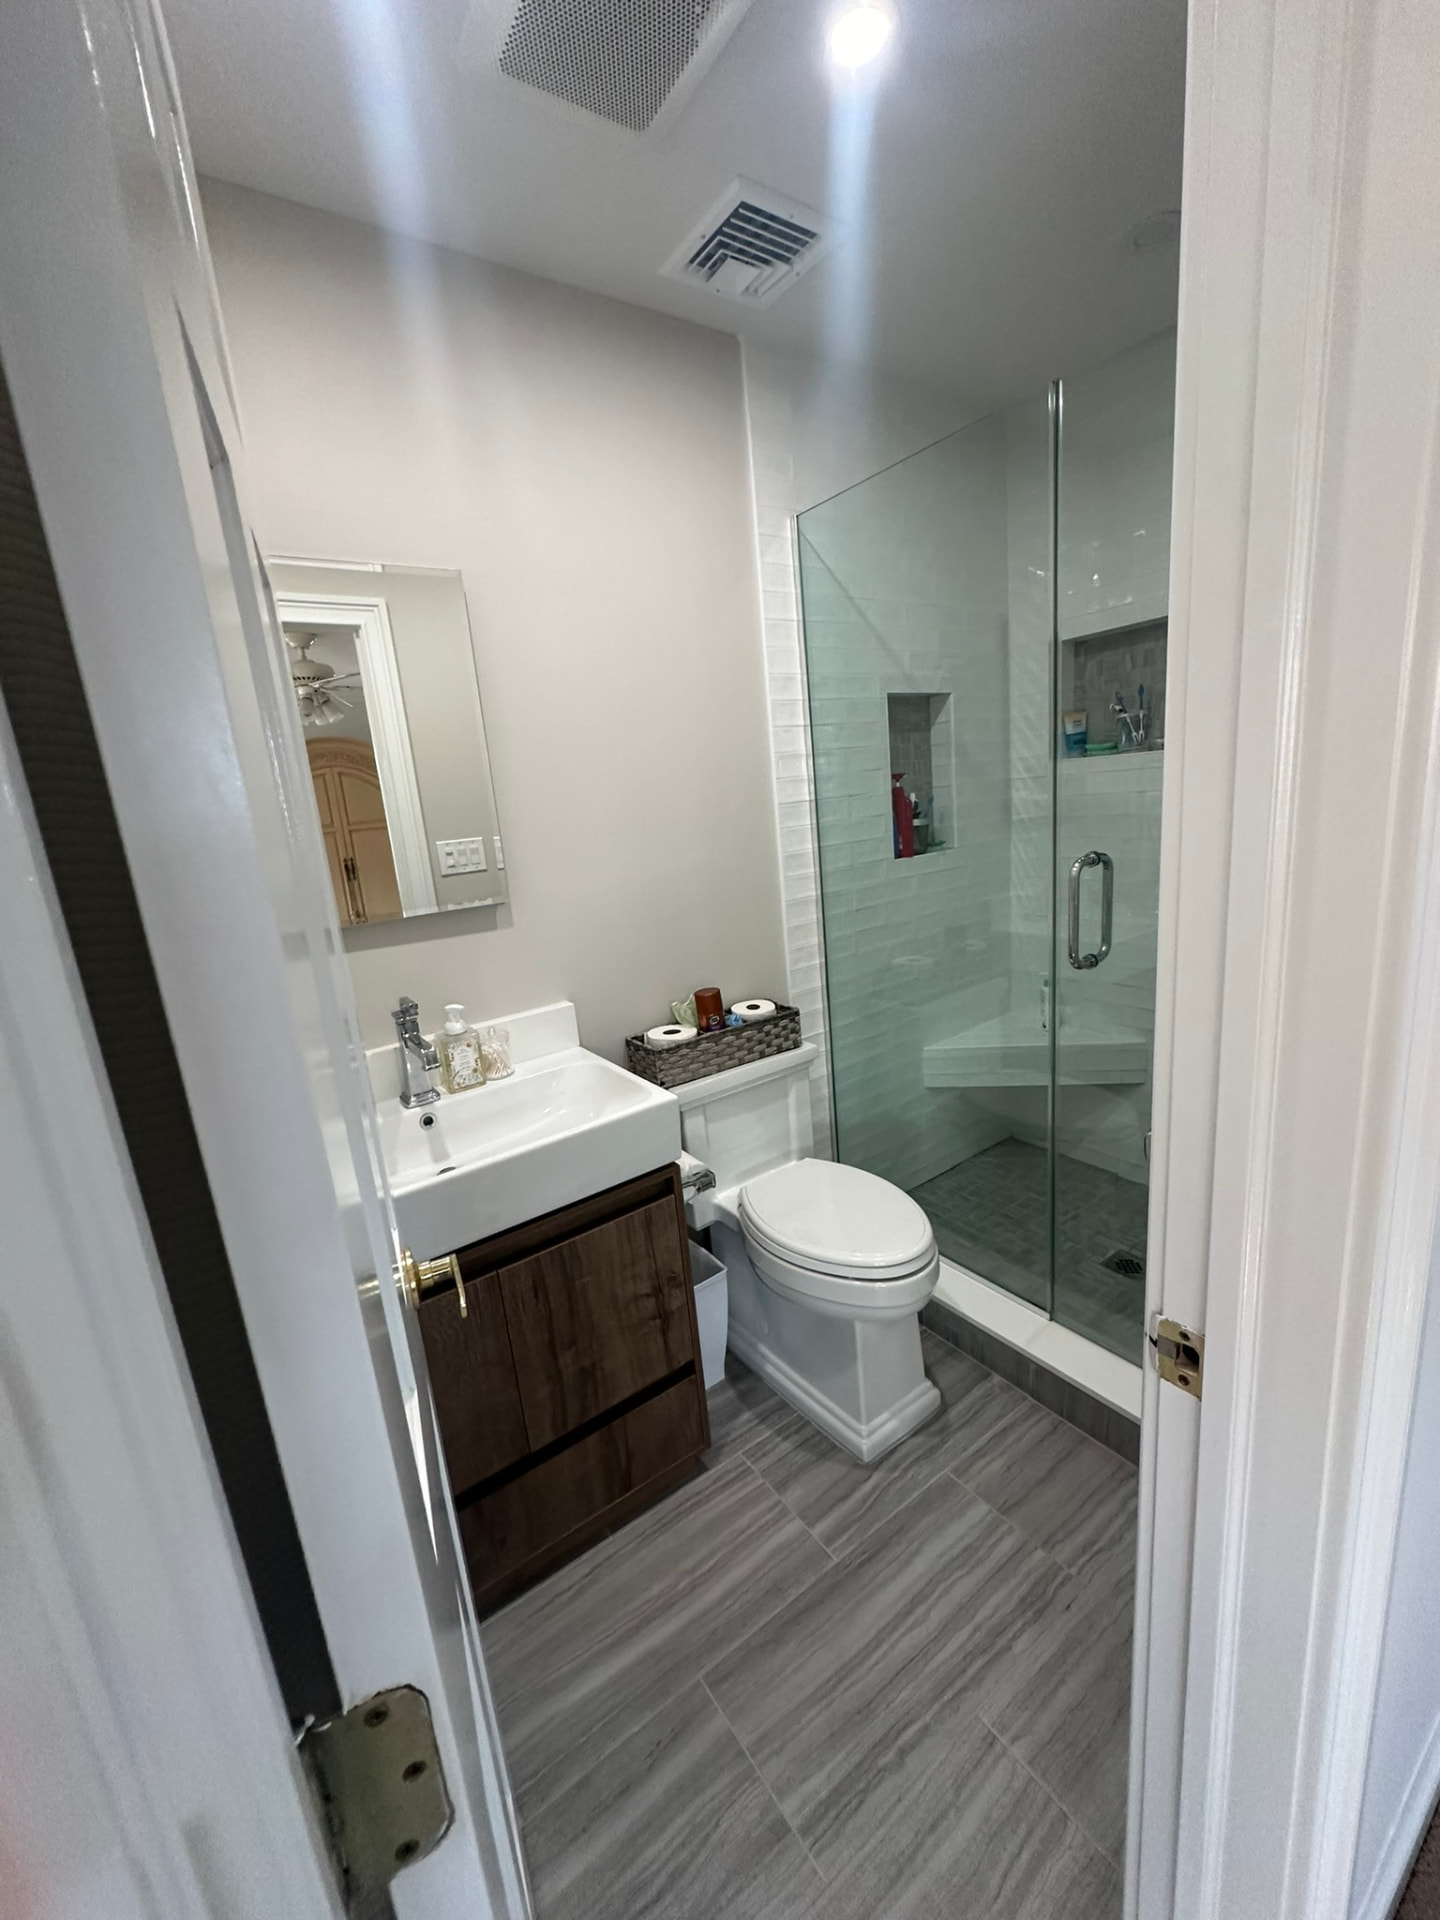
Remodeled bathroom with walk-in glass shower and wood vanity
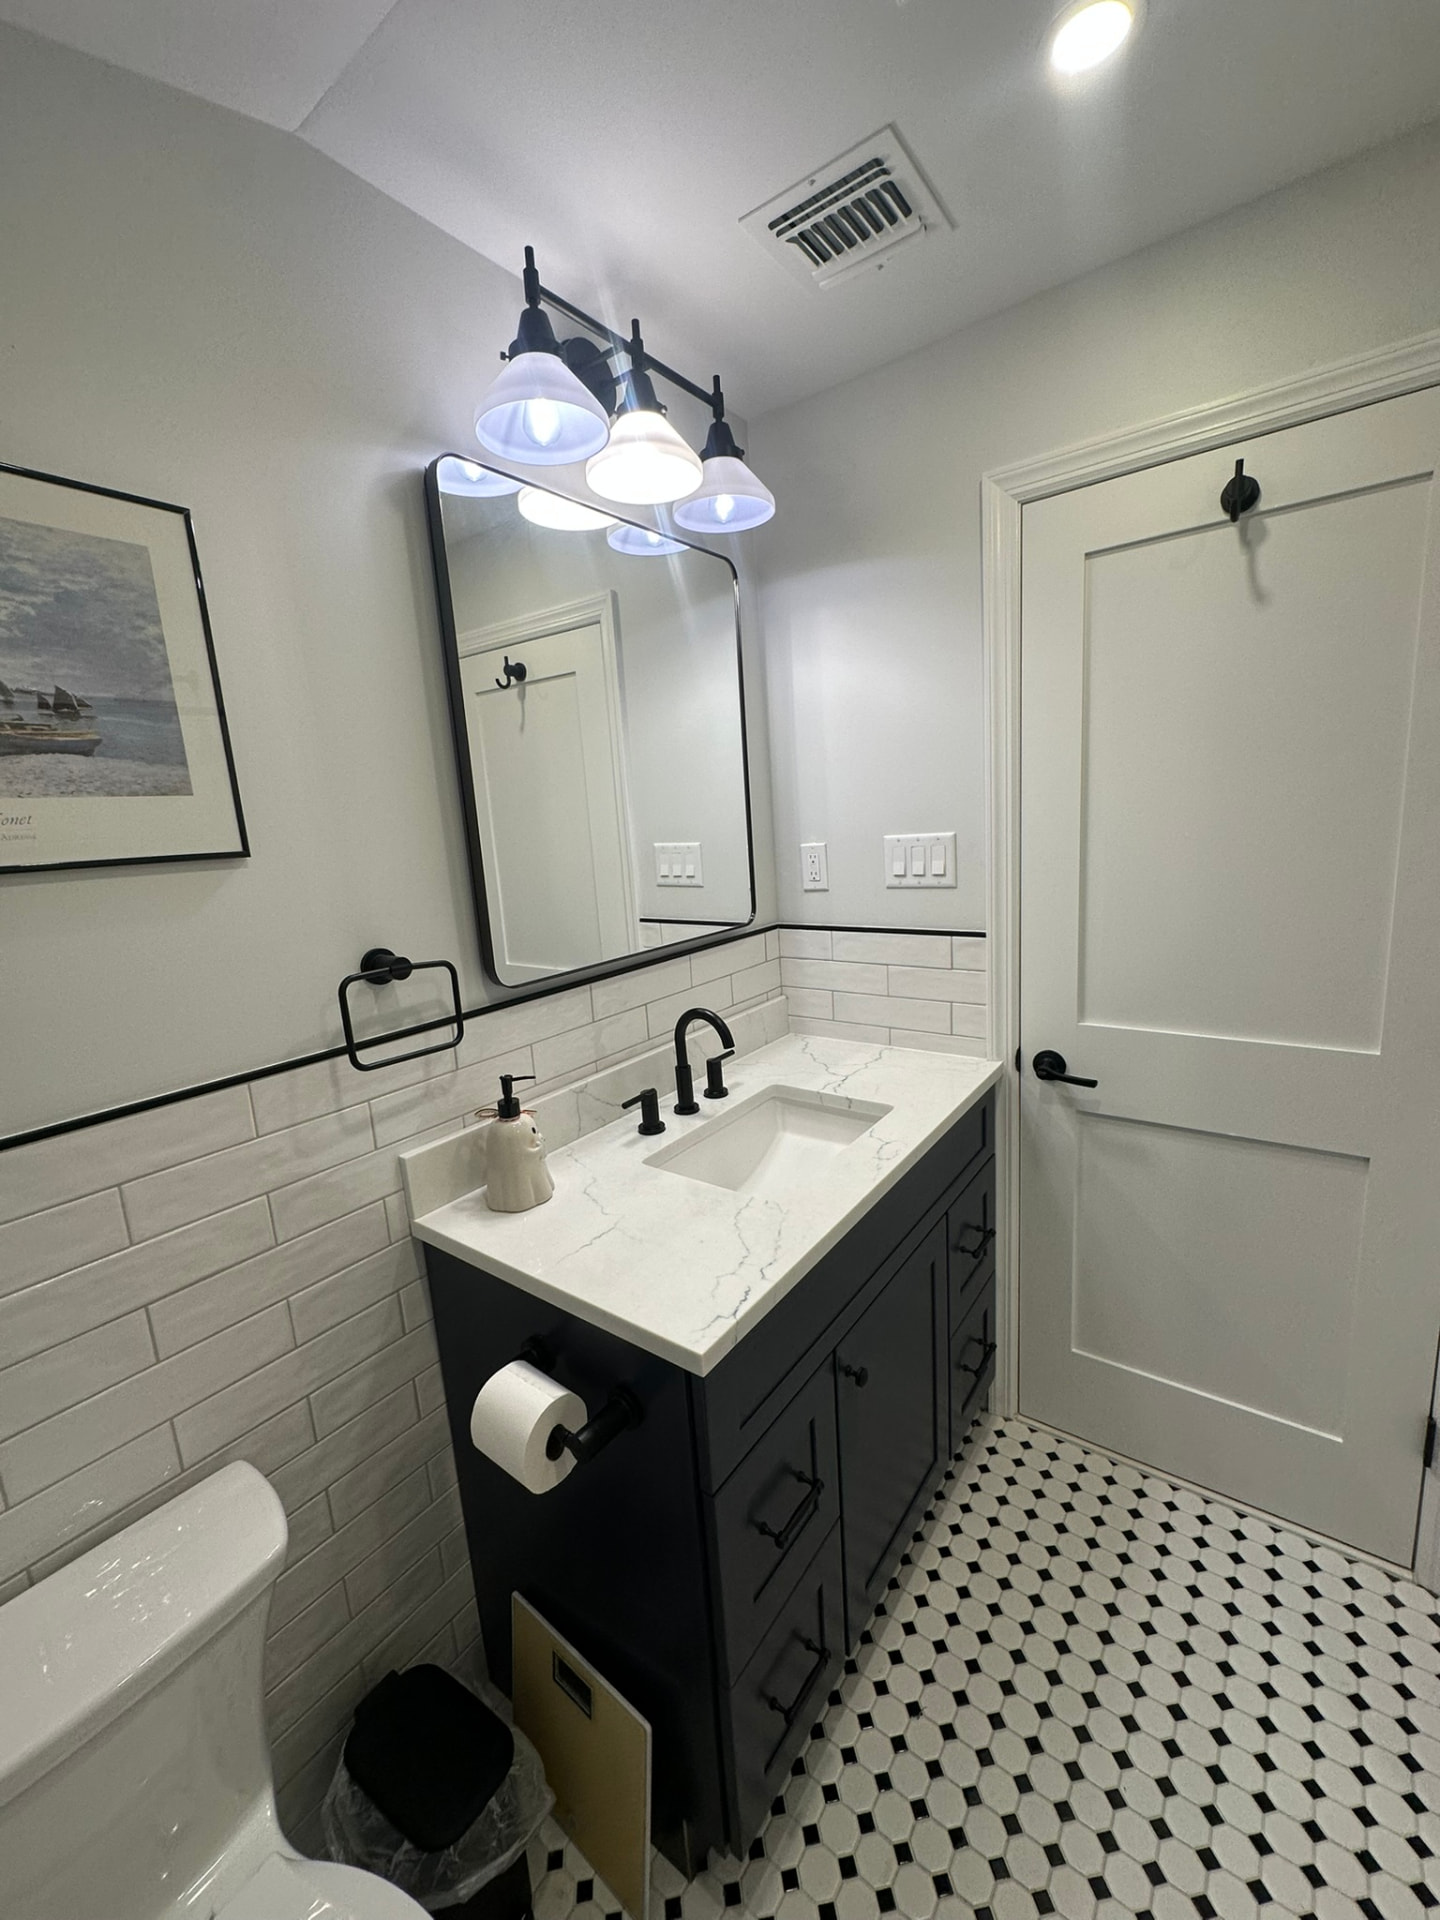
Bathroom remodel with navy vanity and black-and-white mosaic floor
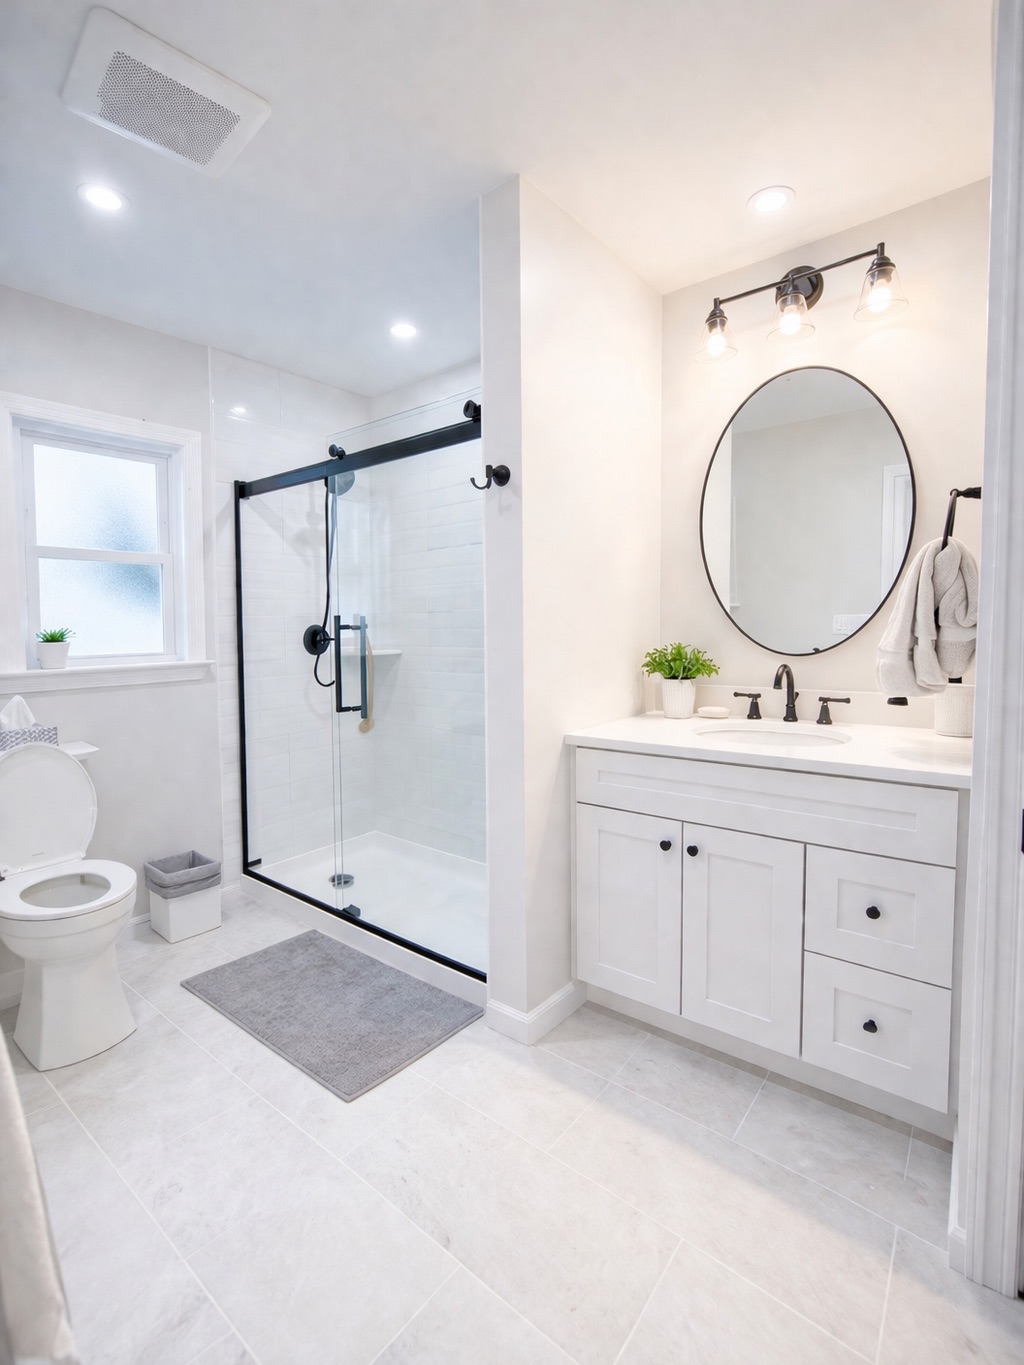
Bright white bathroom with glass shower and round mirror

Home Improvements

Outdoor living, decks, porches, lower levels, and interior spaces.
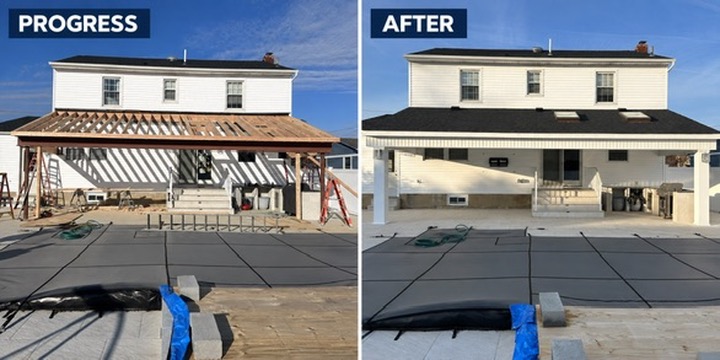
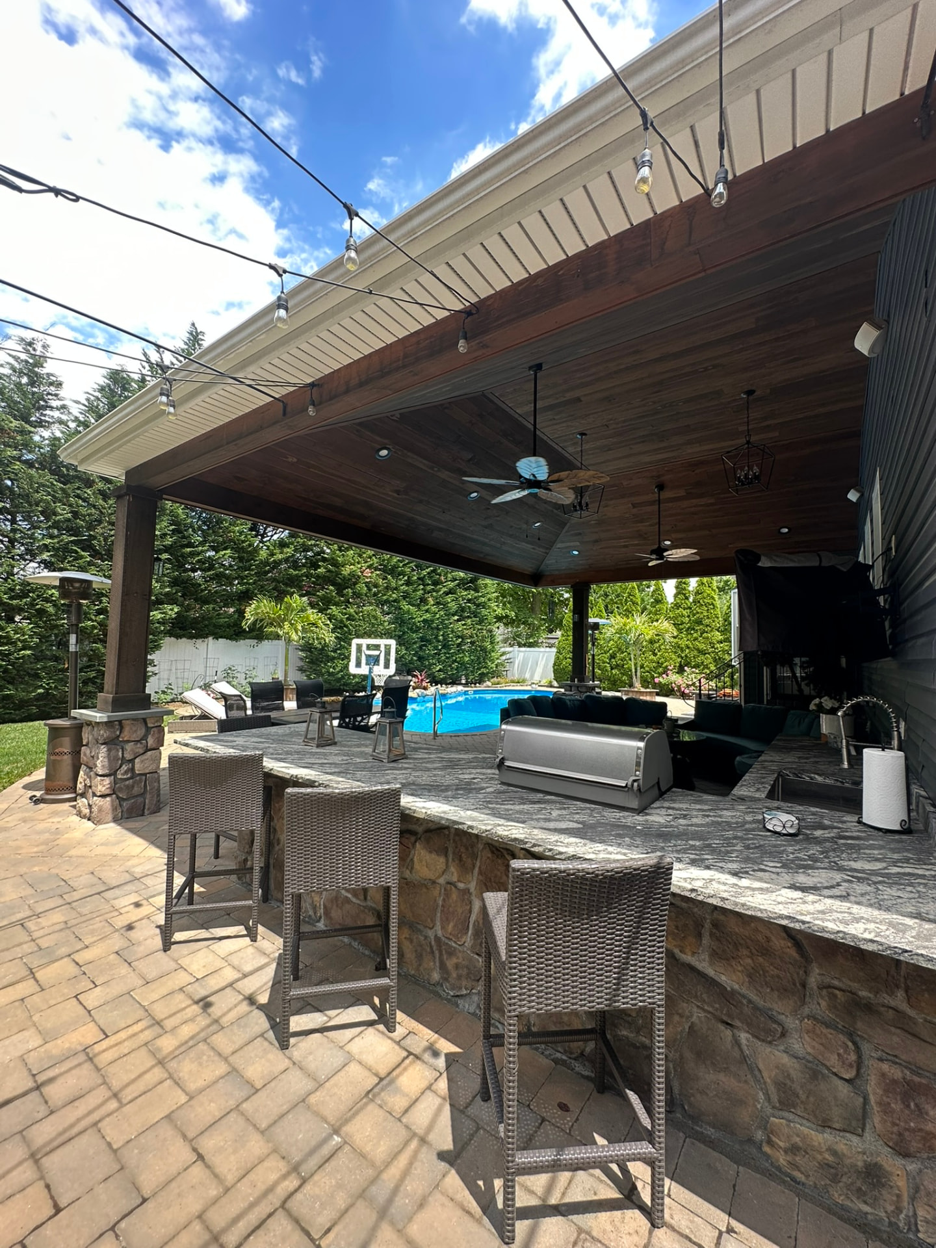
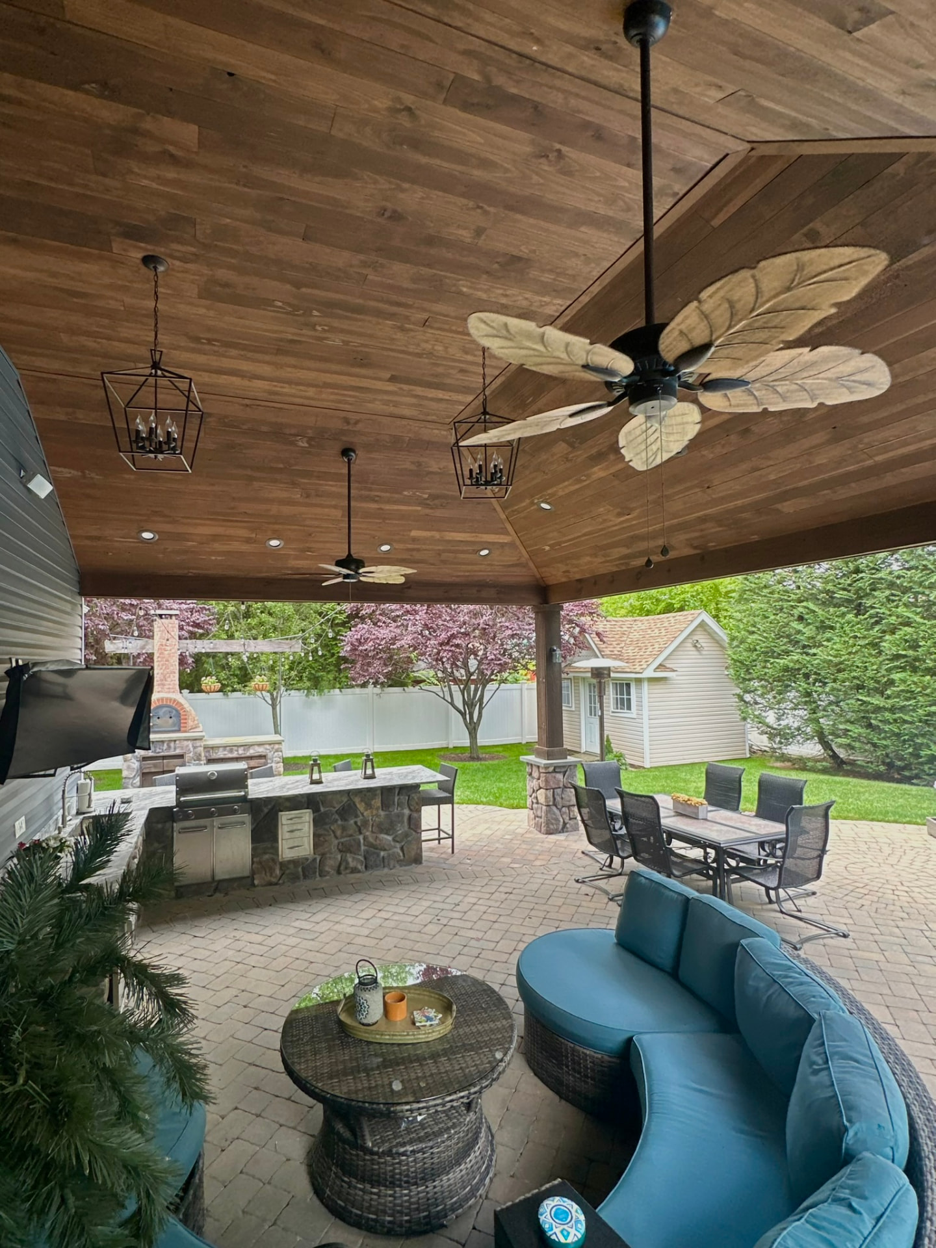
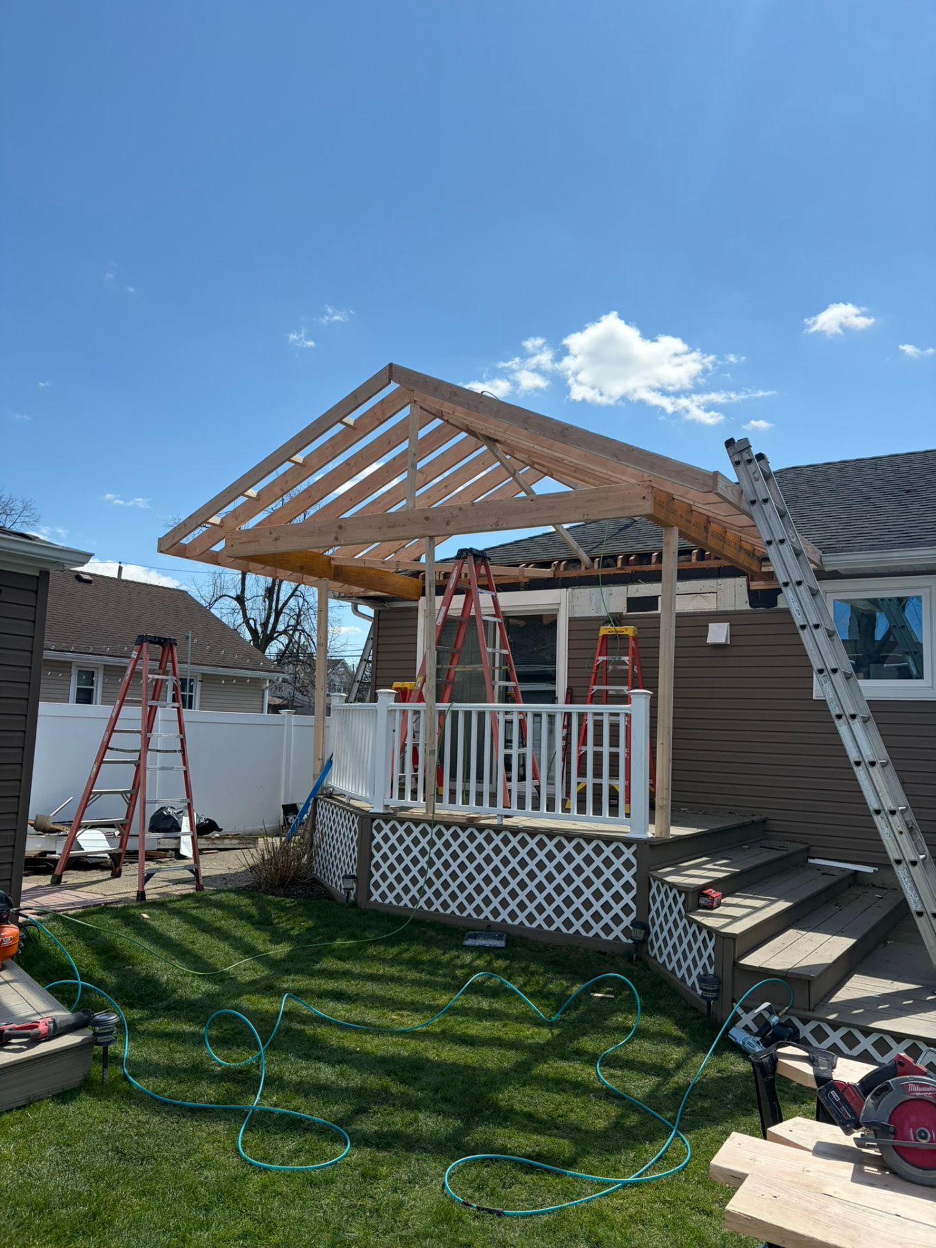
Progress and after: poolside patio roof build from framing to finish
Covered outdoor kitchen and bar overlooking a pool
Covered patio with wood ceiling, fans, and outdoor kitchen
Covered deck roof framed over a backyard deck
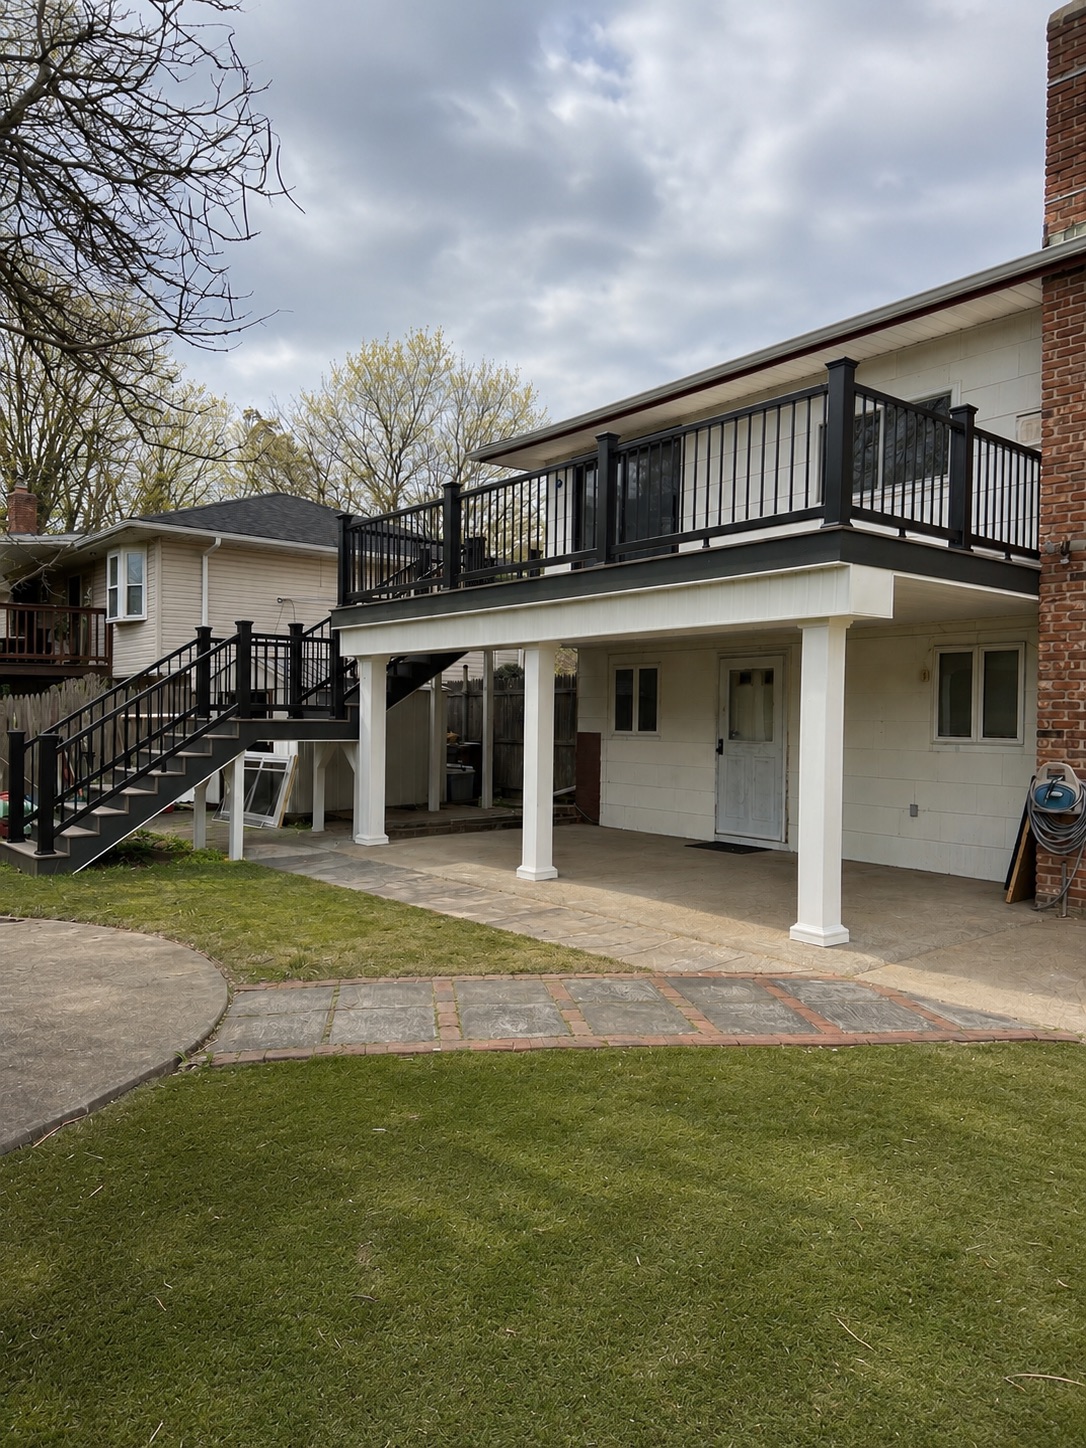
Elevated deck with black railings over a paver patio
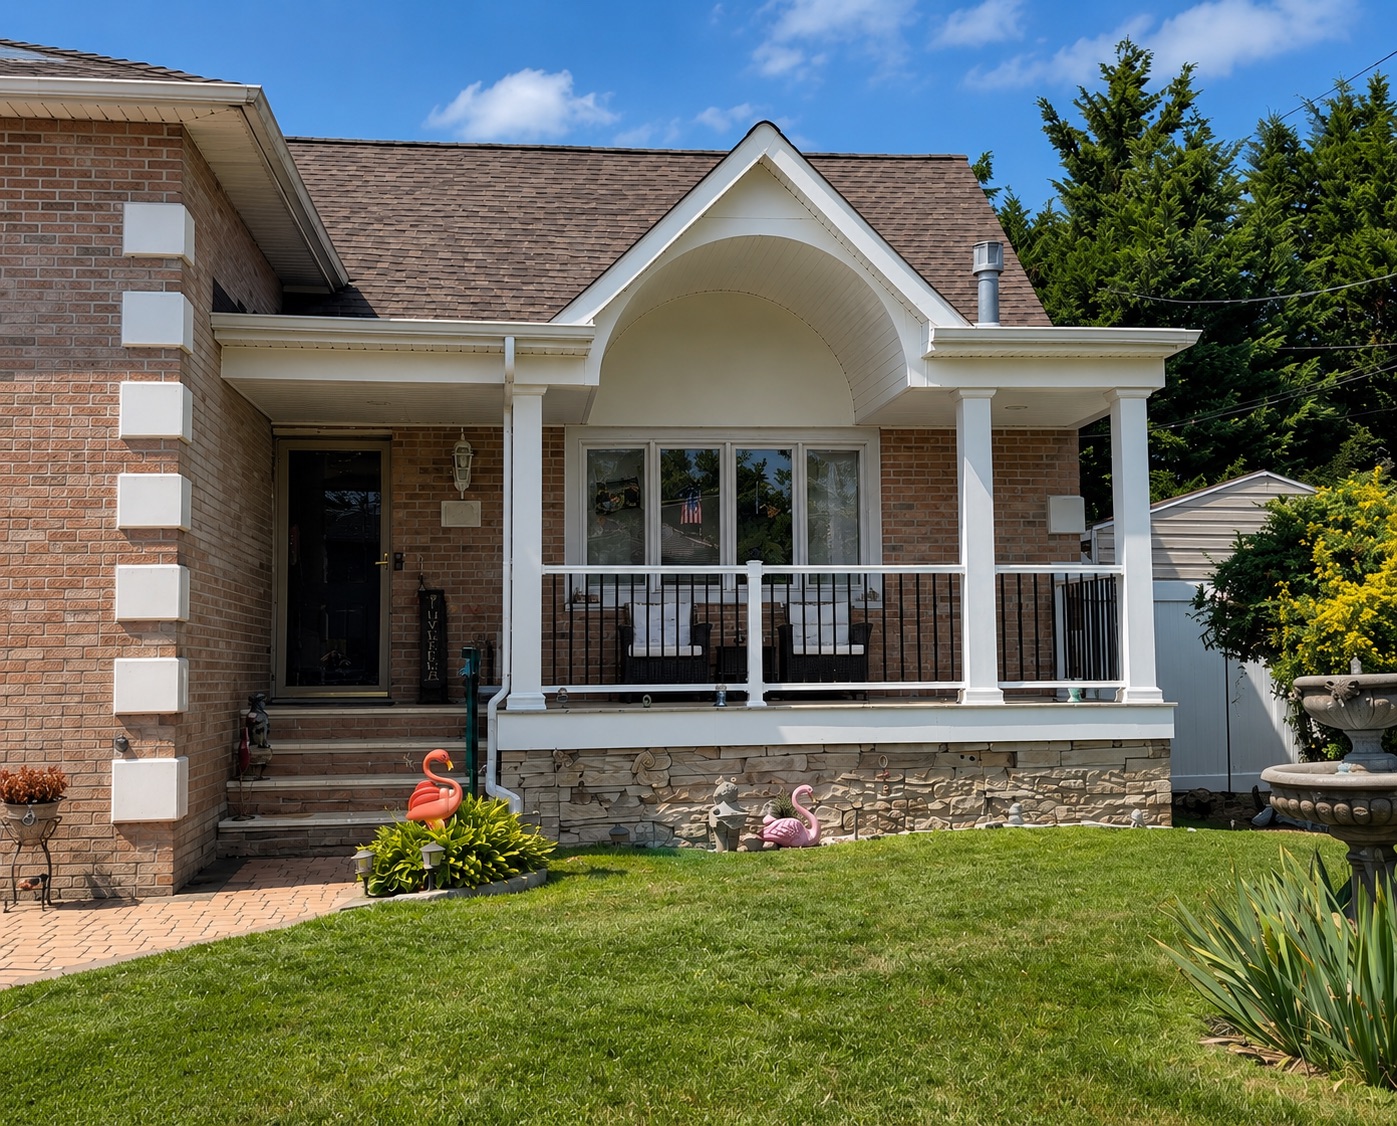
Brick home with new covered front porch and stone skirting
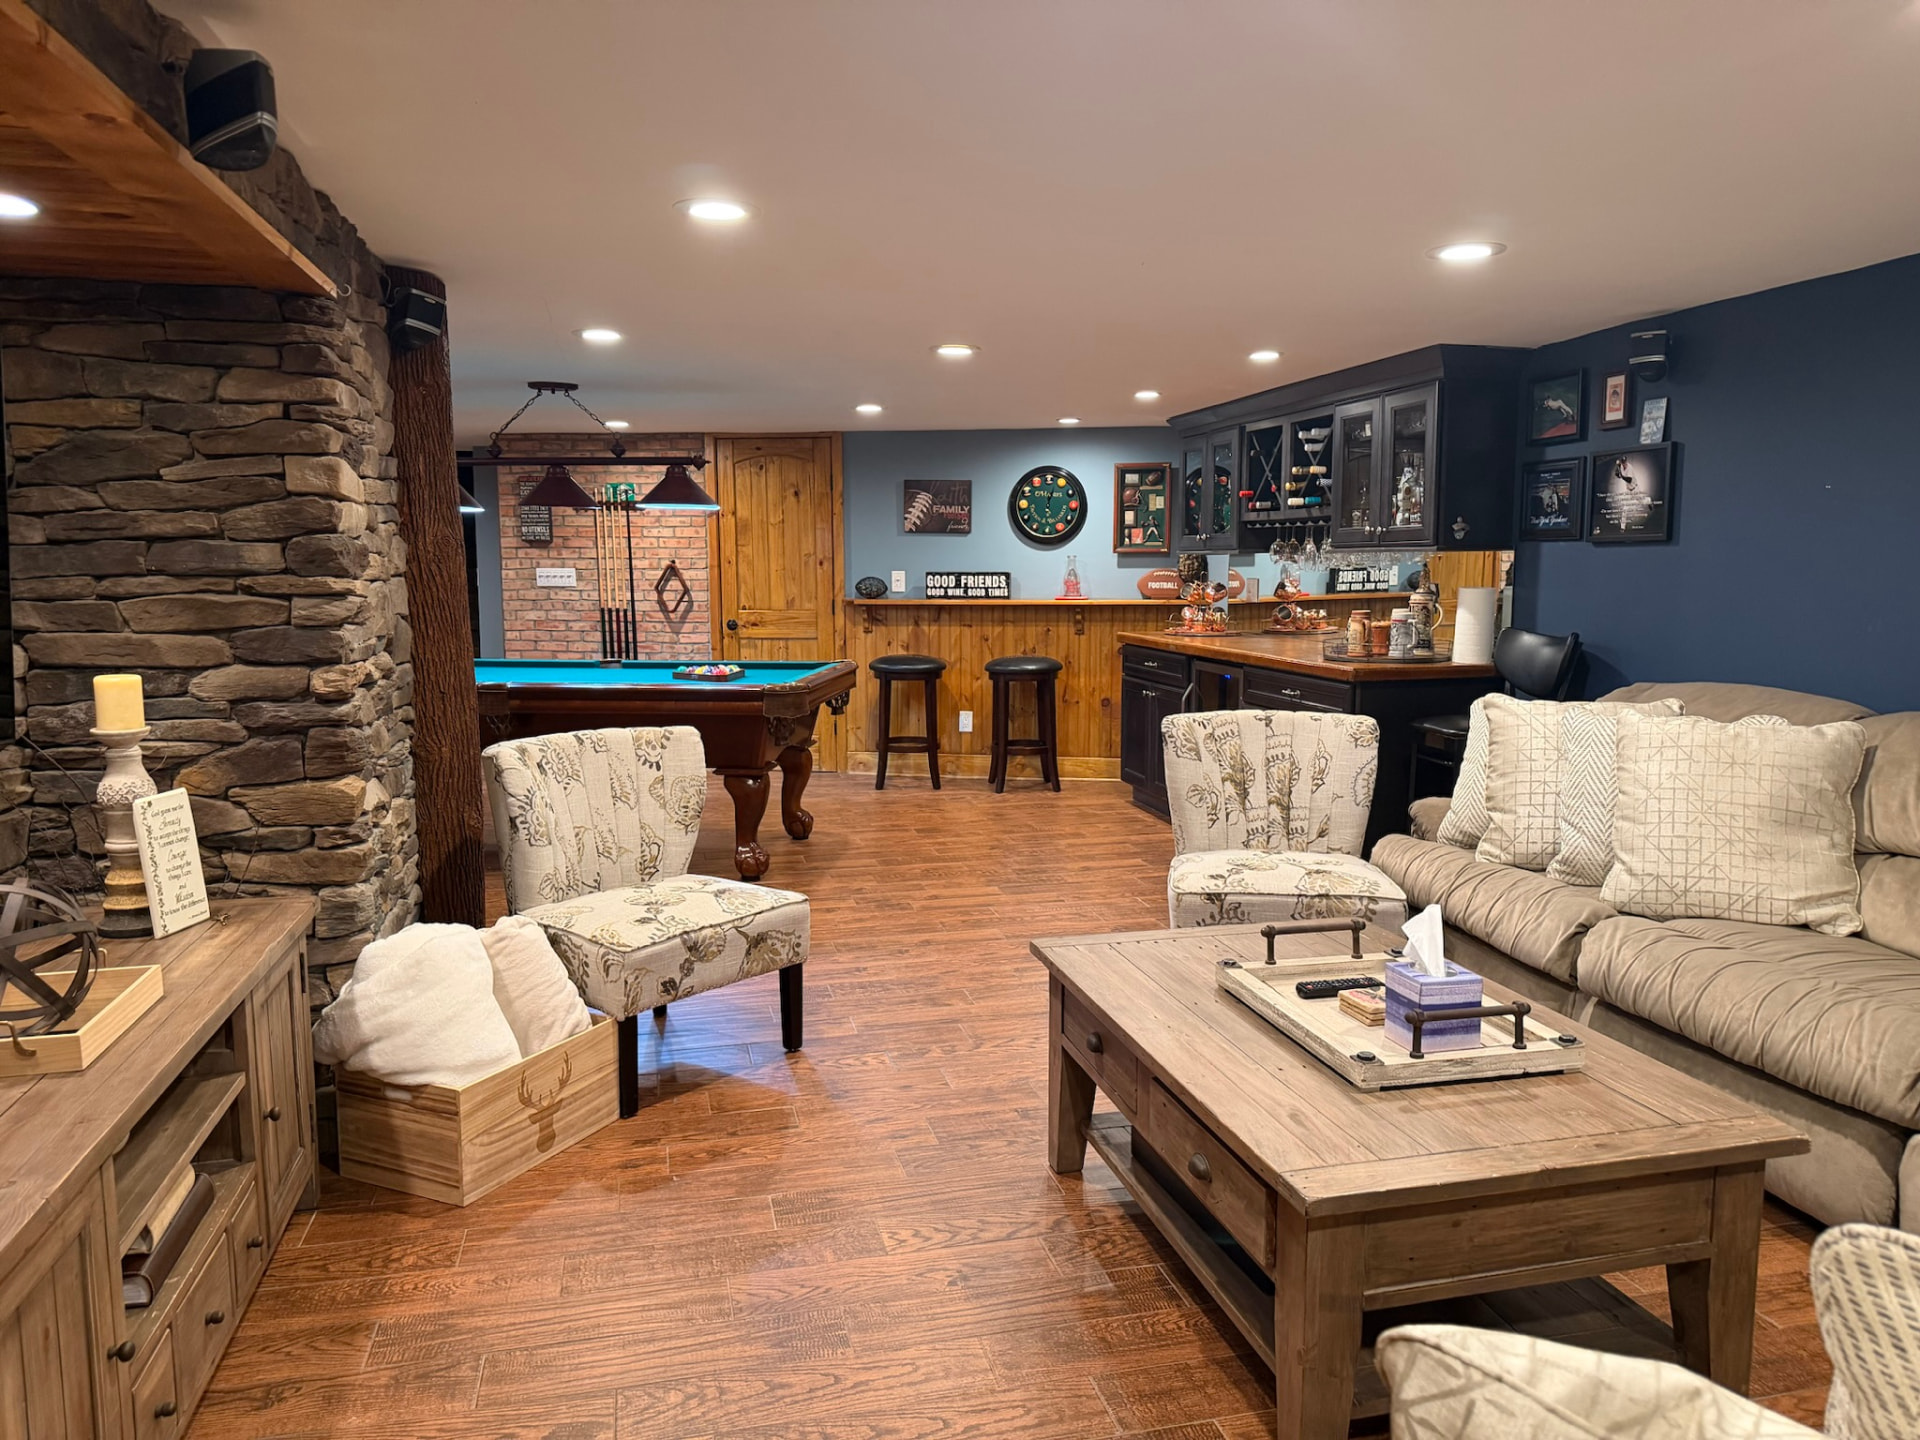
Finished basement with stone wall, wet bar, and billiards area
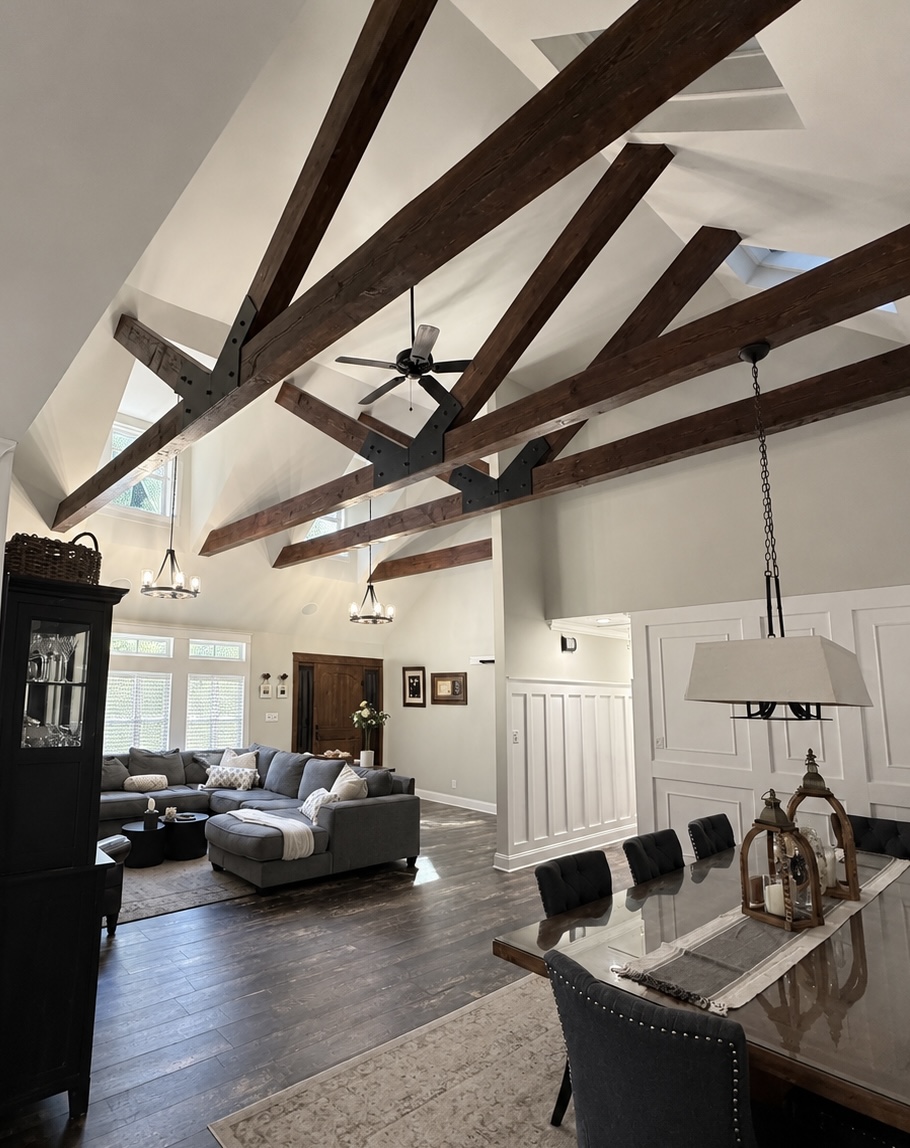
Great room with vaulted ceiling and exposed wood trusses

Tell us about your project.

Tell us what you have in mind and we'll walk the job, talk through options, and put together an honest estimate.